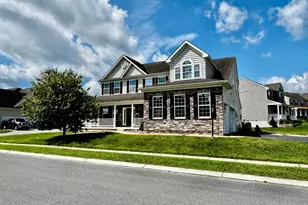
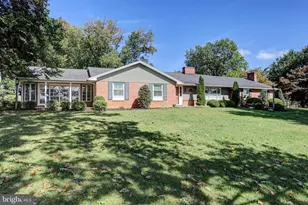
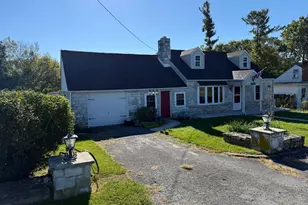
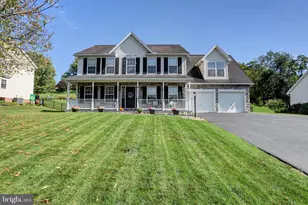
This is a carousel with tiles that activate property listing cards. Use the previous and next buttons to navigate.
1/1
$625,000
This is a carousel with tiles that activate property listing cards. Use the previous and next buttons to navigate.
1/1
Property Description
Welcome to 171 Delanie Drive in sought-after Heritage Estates -an exceptional, like-new home built in 2021 offering 3,741 square feet of beautifully finished living space. From the moment you enter, you're greeted by an elegant dining room and a stunning two-story great room filled with natural light, featuring a coffered ceiling and luxury vinyl plank flooring that flows seamlessly throughout the main level. The gourmet kitchen is designed to impress, showcasing stainless steel appliances, custom cabinetry, and granite countertops. Step outside to enjoy the fully fenced backyard, complete with a spacious deck and hot tub-both perfect for entertaining and relaxing, with the hot tub conveying. The main level also offers a convenient bedroom suite with a full bath and walk-in closet, ideal for guests or multi-generational living. Upstairs, you'll find four additional bedrooms, including a luxurious primary suite designed for comfort and style. The en-suite bathroom features a beautiful double vanity, a relaxing soaking tub, and a custom tile walk-in shower, along with a spacious walk-in closet. Two additional bedrooms are connected by a Jack and Jill bathroom with double vanities, providing both functionality and convenience. A large second-floor laundry room with tile flooring adds everyday ease right where you need it most. Additional highlights include a 3-car garage and a full unfinished basement offering endless potential for future expansion or storage. This home truly has it all-space, style, and quality-ready for its next owner to move right in and enjoy. Schedule your private tour before this Heritage Estates Gem is gone!
Full Property Details
Full Property Details for 171 Delanie Dr
General
- Sold For: $625,000
- HOA FEE: $17/month
- HOA FEE FREQ.: Annually
- Taxes: $7,972 (2025)
- Status: Closed
- Type: Single Family
- Source: BrightMLSPhilly
- MLS ID: PAFL2033514
- Added to Site: 104 day(s) ago
Interior
- Fireplace: Yes
- Number of Fireplaces: 1
- Fireplace(s): Gas/Propane
- Flooring: Carpet, Wood
Rooms
Bathrooms
- Total Bathrooms: 5
- Full Bathrooms: 4
- Half Bathrooms: 1
- Upper Floor Baths: 3
- Upper - Full Baths: 3
- Main Floor Baths: 2
- Main - Full Baths: 1
- Main - 1/2 Baths: 1
Bedrooms
- Total Bedrooms: 5
- Bedrooms Upper: 4
- Bedrooms Main & Up: 1
Parking
- Garage: Yes
- Garage Spaces: 3
- Total Spaces: 3
- Parking Type: Attached Garage, Driveway, On Street
- Garage Description: Garage - Front Entry, Garage Door Opener
Location
- Area: Antrim Twp (14501)
- Municipality: ANTRIM TWP
- County: FRANKLIN
- Subdivision: HERITAGE ESTATES
- Driving Directions: GPS
School Information
- School District: Greencastle-Antrim
- Elementary School: Greencastle-Antrim
- Middle School: Greencastle-Antrim
- High School: Greencastle-Antrim Senior
Community
- Association: Yes
Heating & Cooling
- Central air: Yes
- Cooling Type: Central A/C
- Cooling Fuel: Electric
- Heating Type: 90% Forced Air
- Heating Fuel: Electric
- Water Heater: Natural Gas
Utilities
- Sewer: Public Sewer
- Water: Public
Structural Information
- Architectural Style: Traditional
- Structure Type: Detached
- Model: Washington
- Construction: Stone, Vinyl Siding
- Basement: Yes
- Basement Desc.: Connecting Stairway, Unfinished
- Foundation: Slab
- Stories Description: Main, Upper 1
- Square Feet: 3,741
- Sq. Ft. Source: Estimated
- Living Area: 3,741 Sq. Ft.
- Finished Above Grnd: 3,741 Sq. Ft.
- Year Built: 2021
- Year Built Source: Estimated
Lot Features
- Lot Size (Acres): 0.34
- Lot Size (Sq. Ft.): 14,810
- Lot Size Source: Estimated
- Zoning: RESIDENTIAL
- Fencing (Description): Wrought Iron, Rear
Financial Considerations
- Price Per Sq. Ft.: $167.07
- Association Fee: $200
- Assoc Fee Freq.: Annually
- Tax w/Assessment: $52,530
- Tax Amount: $7,972
- Tax Year: 2025
- Terms: Standard Sale
Disclosures and Reports
- Ownership: Fee Simple
Listed by Samson Properties, Richard Ribeiro
Sold by Century 21 Market Professionals, Jennifer N Peiffer

Get Pre-Approved Today
Schools
Schools serving 171 Delanie Dr
School District:Greencastle-Antrim School District
| Name | Grades | Distance |
|---|---|---|
Greencastle-Antrim El School 500 Leitersburg Street, Greencastle, PA 17225 | 3-5 | 1.4 mi |
Greencastle-Antrim Pri School 504 Leitersburg Street, Greencastle, PA 17225 | K-2 | 1.5 mi |
Greencastle-Antrim Middle School 370 South Ridge Avenue, Greencastle, PA 17225 | 6-8 | 1.3 mi |
Greencastle-Antrim Senior High School 300 South Ridge Avenue, Greencastle, PA 17225 | 9-12 | 1.2 mi |
Disclaimer:
School attendance boundaries provided by ATTOM Data Solutions and are for reference only. Contact the school directly to verify enrollment eligibility.
Price & Sales History for 171 Delanie Dr
Date
Details
Price
Change
Source
5/29/2026
Sold
$625,000
—
MLS
4/02/2026
Listed
$625,000
—
MLS
Disclaimer: Historical sales information is derived from public records provided by the county offices. Information is not guaranteed and should be independently verified.
171 Delanie Drive, Greencastle, PA 17225 (MLS# PAFL2033514) is a Single Family property that was sold at $625,000 on May 29, 2026. Want to learn more about 171 Delanie Drive? Do you have questions about finding other Single Family real estate for sale in Greencastle? You can browse all Greencastle real estate or contact a Coldwell Banker agent to request more information.