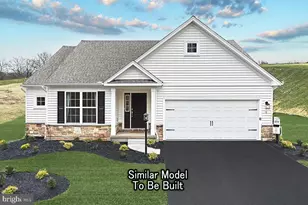
Full Property Details for 1881 Shannon DR S
General
- Price: $495,000
- HOA FEE: $70/month
- HOA FEE FREQ.: Quarterly
- Taxes: (2025)
- Status: Active
- Type: Single Family
- Source: BrightMLSPhilly
- MLS ID: PAFL2037030
- Updated: 9/8/2026
- Added to Site: 50 day(s) ago
Interior
- Rooms/Areas: Living Room, Dining Room, Primary Bedroom, Bedroom 2, Bedroom 3, Kitchen, Foyer, Recreation Room, Utility Room, Bathroom 2, Bathroom 3, Primary Bathroom
- Interior Features: Bathroom - Tub Shower, Bathroom - Walk-In Shower, Carpet, Combination Kitchen/Living, Combination Kitchen/Dining, Family Room Off Kitchen, Floor Plan - Open, Kitchen - Island, Pantry, Primary Bath(s), Recessed Lighting, Upgraded Countertops
Rooms
- Total Bathrooms: 3
- Full Bathrooms: 3
- Main Floor Baths: 2
- Main - Full Baths: 2
- Lower Floor Baths: 1
- Lower - Full Baths: 1
- Total Bedrooms: 3
- Bedrooms Main & Up: 3
Exterior
- Porch/Patio/Deck: Porch(es)
Parking
- Garage: Yes
- Garage Spaces: 2
- Total Spaces: 4
- Parking Type: Attached Garage, Driveway
- Garage Description: Garage Door Opener, Inside Access
Location
- Area: Greencastle Boro (14508)
- Municipality: GREENCASTLE BORO
- County: FRANKLIN
- Subdivision: GREENCASTLE GREENS
- Driving Directions: TBD
School Information
- School District: Greencastle-Antrim
Community
Heating & Cooling
- Central air: Yes
- Cooling Type: Central A/C
- Cooling Fuel: Electric
- Heating Type: Forced Air
- Heating Fuel: Natural Gas
- Water Heater: Tankless, Natural Gas
Utilities
- Sewer: Public Sewer
- Water: Public
Structural Information
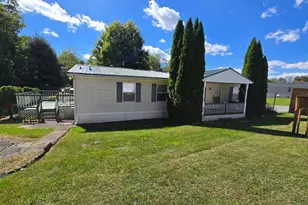
- Architectural Style: Craftsman, Ranch/Rambler
- Structure Type: Detached
- Builder: RYAN HOMES
- Model: BRAMANTE RANCH BASEMENT
- Construction: Mixed
- Basement: Yes
- Basement Desc.: Daylight, Partial, Full, Partially Finished, Poured Concrete, Space For Rooms, Sump Pump, Other, Connecting Stairway, Windows
- Foundation: Concrete Perimeter
- Stories Description: Lower 1, Main
- Square Feet: 2,642
- Sq. Ft. Source: Estimated
- Living Area: 2,642 Sq. Ft.
- Finished Above Grnd: 1,666 Sq. Ft.
- Finished Below Grnd: 976 Sq. Ft.
- Year Built: 2025
- Year Built Source: Estimated
Unit Information
Lot Features
- Lot Size (Acres): 0.25
- Lot Size (Sq. Ft.): 10,890
- Lot Size Source: Estimated
- Zoning: RESIDENTIAL
- Fencing (Description): Fully, Rear
Financial Considerations
- Price Per Sq. Ft.: $297.12
- Association Fee: $210
- Assoc Fee Freq.: Quarterly
- Tax Year: 2025
Disclosures and Reports
- Ownership: Fee Simple
- Lot Number: WFWGE0625
Listed by The KW Collective, Mary E Llewellyn and The KW Collective, Michelle Marie Travis





![[Address not provided], Waynesboro, PA 17268 - Photo 1](https://m1.cbhomes.com/p/339/PAFL2038186/6750D54E79a2471/s23cc.webp)