This is a carousel with tiles that activate property listing cards. Use the previous and next buttons to navigate.
1/1
$630,000
This is a carousel with tiles that activate property listing cards. Use the previous and next buttons to navigate.
1/1
Property Description
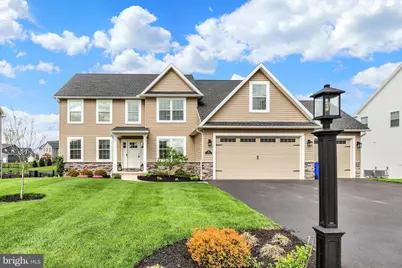
This stunning 5-bedroom, 3 Full bath home is located in a well-established neighborhood with lots of upgrades. The home offers plenty of space with an open floor plan perfect for entertaining, the large windows let in plenty of light. The home was built in 2021 and has all the modern amenities you could want, including a gourmet kitchen with stainless steel appliances a cook's dream! A spacious living room with a cozy fireplace, a main level bedroom and full bathroom, a nice office on the main level with new French doors for privacy when you are working. A finished basement with 2 added rooms, one for storage and the other is currently used as an exercise room. The basement has a walkout and windows adding nice light. A 3-car garage. A nice size deck leading to wonderful stone patio and natural gas firepit. A professionally landscaped yard offering privacy with beautiful wrought iron fencing. This home is perfect for entertaining guests inside and outside. The primary bedroom has its own private bathroom and walk-in closet. This home is move-in ready. Close to schools, parks, and shopping!
Full Property Details
Full Property Details for 202 Delanie Dr Dr
General
- Sold For: $630,000
- HOA FEE: $17/month
- HOA FEE FREQ.: Annually
- Taxes: $8,168 (2025)
- Status: Closed
- Type: Single Family
- Source: BrightMLSPhilly
- MLS ID: PAFL2033952
- Added to Site: 122 day(s) ago
Interior
- Rooms/Areas: Living Room, Dining Room, Primary Bedroom, Bedroom 2, Bedroom 3, Bedroom 4, Bedroom 5, Kitchen, Family Room, Exercise Room, Laundry, Mud Room, Office, Storage Room, Primary Bathroom, Full Bath
- Fireplace: Yes
- Number of Fireplaces: 1
- Fireplace(s): Gas/Propane
- Appliances: Dishwasher, Microwave, Oven/Range - Gas, Refrigerator, Stainless Steel Appliances, Washer - Front Loading, Dryer - Front Loading
Rooms
Bathrooms
- Total Bathrooms: 3
- Full Bathrooms: 3
- Upper Floor Baths: 2
- Upper - Full Baths: 2
- Main Floor Baths: 1
- Main - Full Baths: 1
Bedrooms
- Total Bedrooms: 5
- Bedrooms Upper: 4
- Bedrooms Main & Up: 1
Parking
- Garage: Yes
- Garage Spaces: 3
- Total Spaces: 3
- Parking Features: Asphalt Driveway
- Parking Type: Attached Garage
- Garage Description: Garage - Front Entry
Location
- Area: Antrim Twp (14501)
- Municipality: ANTRIM TWP
- County: FRANKLIN
- Subdivision: HERITAGE ESTATES WEST
- Driving Directions: Use- GPS
School Information
- School District: Greencastle-Antrim
Community
- Association: Yes
- Assoc. Name: I360
- Pets Allowed: Yes
- Pets: Cats OK, Dogs OK
Heating & Cooling
- Central air: Yes
- Cooling Type: Central A/C
- Cooling Fuel: Electric
- Heating Type: Heat Pump(s)
- Heating Fuel: Natural Gas
- Water Heater: Electric
Utilities
- Sewer: Public Sewer
- Water: Public
Structural Information
- Architectural Style: Traditional
- Structure Type: Detached
- Construction: Vinyl Siding
- Basement: Yes
- Basement Desc.: Fully Finished
- Foundation: Permanent
- Roof: Architectural Shingle
- Stories Description: Main, Upper 1
- Square Feet: 5,126
- Sq. Ft. Source: Estimated
- Living Area: 5,126 Sq. Ft.
- Finished Above Grnd: 3,126 Sq. Ft.
- Finished Below Grnd: 2,000 Sq. Ft.
- Basement Finished: 90%
- Year Built: 2021
- Year Built Source: Estimated
- Property Condition: Excellent
Additional Structures
- Other Structures: Shed Shop
Lot Features
- Lot Size (Acres): 0.36
- Lot Size (Sq. Ft.): 15,682
- Lot Size Source: Assessor
- Zoning: RES
- Fencing (Description): Fully, Wrought Iron
Financial Considerations
- Price Per Sq. Ft.: $204.7
- Association Fee: $200
- Assoc Fee Freq.: Annually
- Assessment Year: 2025
- School Tax: $6,608
- City/TownTax Freq: Annually
- County Tax: $1,493
- County Tax Freq: Annually
- Tax w/Assessment: $51,330
- Tax Amount: $8,168
- Tax Year: 2025
- Terms: Standard Sale
Disclosures and Reports
- Ownership: Fee Simple
Listed by Ronnie Martin Realty, Inc., Joan E Sidoli
Sold by Roberts Realty Group, LLC, Andrew Egan

Get Pre-Approved Today
Schools
Schools serving 202 Delanie Dr Dr
School District:Greencastle-Antrim School District
| Name | Grades | Distance |
|---|---|---|
Greencastle-Antrim El School 500 Leitersburg Street, Greencastle, PA 17225 | 3-5 | 1.4 mi |
Greencastle-Antrim Pri School 504 Leitersburg Street, Greencastle, PA 17225 | K-2 | 1.5 mi |
Greencastle-Antrim Middle School 370 South Ridge Avenue, Greencastle, PA 17225 | 6-8 | 1.3 mi |
Greencastle-Antrim Senior High School 300 South Ridge Avenue, Greencastle, PA 17225 | 9-12 | 1.2 mi |
Disclaimer:
School attendance boundaries provided by ATTOM Data Solutions and are for reference only. Contact the school directly to verify enrollment eligibility.
Price & Sales History for 202 Delanie Dr Dr
Date
Details
Price
Change
Source
7/28/2026
Sold
$630,000
-1.55%
MLS
5/01/2026
Listed
$639,900
—
MLS
Disclaimer: Historical sales information is derived from public records provided by the county offices. Information is not guaranteed and should be independently verified.
202 Delanie Drive Drive, Greencastle, PA 17225 (MLS# PAFL2033952) is a Single Family property that was sold at $630,000 on July 28, 2026. Want to learn more about 202 Delanie Drive Drive? Do you have questions about finding other Single Family real estate for sale in Greencastle? You can browse all Greencastle real estate or contact a Coldwell Banker agent to request more information.