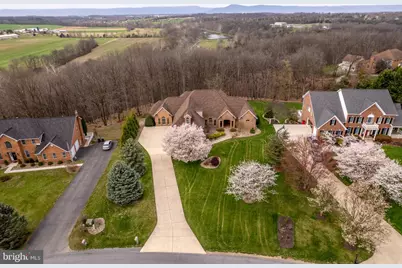
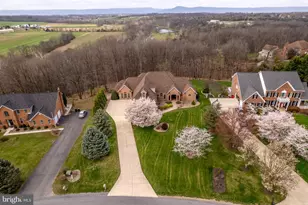
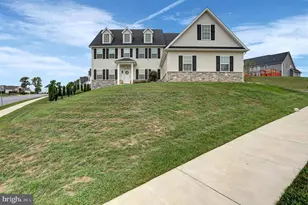
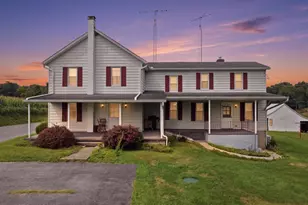
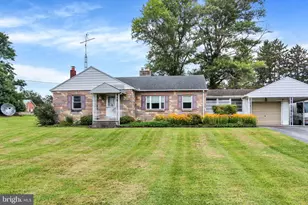
Full Property Details for 2368 Castlegreen Dr
General
- Sold For: $715,000
- HOA FEE: $8/month
- HOA FEE FREQ.: Annually
- Taxes: $10,632 (2025)
- Status: Closed
- Type: Single Family
- Source: BrightMLSPhilly
- MLS ID: PAFL2033722
- Added to Site: 189 day(s) ago
Interior
- Number of Rooms: 15
- Rooms/Areas: Living Room, Dining Room, Primary Bedroom, Bedroom 2, Bedroom 3, Bedroom 4, Kitchen, Basement, Foyer, Study, Great Room, Bathroom 2, Bathroom 3, Primary Bathroom, Half Bath
- Interior Features: Bathroom - Jetted Tub, Bathroom - Soaking Tub, Bathroom - Stall Shower, Bathroom - Tub Shower, Breakfast Area, Built-Ins, Carpet, Ceiling Fan(s), Central Vacuum
- Fireplace: Yes
- Number of Fireplaces: 1
- Fireplace(s): Gas/Propane
- Appliances: Built-In Range, Built-In Microwave, Central Vacuum, Cooktop, Cooktop - Down Draft, Dishwasher, Disposal, Dryer - Electric, Energy Efficient Appliances, Microwave, Icemaker, Oven - Wall, Oven/Range - Electric, Refrigerator, Water Heater - High-Efficiency, Water Conditioner - Owned, Washer, Stainless Steel Appliances
- Flooring: Carpet, Hardwood, Ceramic Tile
Rooms
- Total Bathrooms: 4
- Full Bathrooms: 3
- Half Bathrooms: 1
- Upper Floor Baths: 1
- Upper - Full Baths: 1
- Main Floor Baths: 3
- Main - Full Baths: 2
- Main - 1/2 Baths: 1
- Total Bedrooms: 4
- Bedrooms Upper: 1
- Bedrooms Main & Up: 3
Additional Information
- Security/Safety: Security System
Parking
- Garage: Yes
- Garage Spaces: 3
- Total Spaces: 8
- Parking Features: Concrete Driveway
- Parking Type: Attached Garage, Driveway
- Garage Description: Garage - Side Entry, Garage Door Opener, Oversized
Location
- Area: Antrim Twp (14501)
- Municipality: ANTRIM TWP
- County: FRANKLIN
- Subdivision: GREENCASTLE GREENS
- Driving Directions: From N Antrim Way (US-11) travel North and turn left onto Williamson Ave at Patriot Federal Credit Union, Go about 1.8 Miles and turn left onto Castlegreen Dr and bear a slight right, Go about 1 mile and home is on the right
School Information
- School District: Greencastle-Antrim
Community
Heating & Cooling
- Central air: Yes
- Cooling Type: Central A/C, Heat Pump(s)
- Cooling Fuel: Electric
- Heating Type: Heat Pump(s)
- Heating Fuel: Electric
- Water Heater: Electric
Utilities
- Sewer: Public Sewer
- Water: Well
- Utility Description: Under Ground
Structural Information
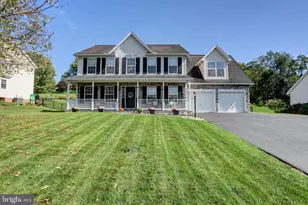
- Architectural Style: Ranch/Rambler
- Structure Type: Detached
- Construction: Brick
- Basement: Yes
- Basement Entrance: Yes
- Basement Desc.: Daylight, Full, Connecting Stairway, Full, Improved, Interior Access, Outside Entrance, Poured Concrete, Rear Entrance, Shelving, Space For Rooms, Walkout Level, Windows, Workshop
- Foundation: Concrete Perimeter
- Roof: Architectural Shingle
- Walls/Ceilings: 9'+ Ceilings, Cathedral Ceilings
- Windows: Double Hung, Energy Efficient, Atrium, Double Pane, Insulated
- Doors: Insulated, Double Entry, Six Panel
- Stories Description: Lower 1, Main, Upper 1
- Square Feet: 7,921
- Sq. Ft. Source: Estimated
- Living Area: 3,854 Sq. Ft.
- Finished Above Grnd: 3,854 Sq. Ft.
- Unfin. Above Grnd: 644 Sq. Ft.
- Year Built: 2002
- Year Built Source: Assessor
- Property Condition: Excellent
Lot Features
- Property View: Creek/Stream, Trees/Woods
- Lot Size (Acres): 1.66
- Lot Size (Sq. Ft.): 72,310
- Lot Size Source: Assessor
- Zoning: LDR
- Lot Description: Backs to Trees, Landscaping, Partly Wooded, Trees/Wooded
Water Features
Financial Considerations
- Price Per Sq. Ft.: $181.6
- Association Fee: $95
- Assoc Fee Freq.: Annually
- Assessment Year: 2025
- School Tax: $8,601
- City/TownTax Freq: Annually
- County Tax: $1,944
- County Tax Freq: Annually
- Tax w/Assessment: $66,810
- Tax Amount: $10,632
- Tax Year: 2025
- Terms: Standard Sale
Disclosures and Reports
Listed by RE/MAX 1st Advantage, Jay L Starr
Sold by EXP Realty, LLC, Samantha Turner