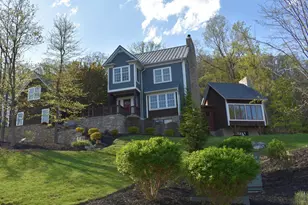
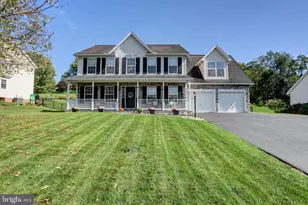
Full Property Details for 2660 Castlegreen Dr
General
- Sold For: $900,000
- HOA FEE: $16/month
- HOA FEE FREQ.: Annually
- Taxes: $9,719 (2020)
- Status: Closed
- Type: Single Family
- Source: BrightMLSPhilly
- MLS ID: PAFL2037162
- Added to Site: 39 day(s) ago
Interior
- Rooms/Areas: Dining Room, Primary Bedroom, Bedroom 2, Bedroom 3, Bedroom 4, Bedroom 5, Kitchen, Game Room, Foyer, 2nd Stry Fam Ovrlk, Sun/Florida Room, Great Room, Laundry, Office, Media Room, Bathroom 2, Bathroom 3, Bonus Room, Primary Bathroom, Half Bath
- Interior Features: Built-Ins, Bar, Carpet, Ceiling Fan(s), Chair Railings, Crown Moldings, Entry Level Bedroom, Floor Plan - Open, Pantry, Primary Bath(s), Recessed Lighting, Bathroom - Soaking Tub, Studio, Wet/Dry Bar, Walk-in Closet(s), Wainscotting, Upgraded Countertops, Wood Floors, Wine Storage
- Fireplace: Yes
- Number of Fireplaces: 2
- Fireplace(s): Brick, Gas/Propane, Heatilator
- Appliances: Built-In Microwave, Cooktop - Down Draft, Dishwasher, Disposal, Energy Efficient Appliances, Humidifier, Oven - Double, Oven - Wall, Refrigerator, Stainless Steel Appliances
- Flooring: Carpet, Ceramic Tile, Hardwood
Rooms
- Total Bathrooms: 5
- Full Bathrooms: 3
- Half Bathrooms: 2
- Upper Floor Baths: 2
- Upper - Full Baths: 2
- Main Floor Baths: 2
- Main - Full Baths: 1
- Main - 1/2 Baths: 1
- Lower Floor Baths: 1
- Lower - 1/2 Baths: 1
- Total Bedrooms: 5
- Bedrooms Upper: 3
- Bedrooms Lower: 1
- Bedrooms Main & Up: 1
Additional Information
- Pool: Yes
- Private Pool: Yes
- Pool Description: Concrete, Heated, In Ground
- Spa: Yes
- Spa Description: Heated
Exterior
- Exterior Features: Bump-outs, BBQ Grill, Extensive Hardscape, Exterior Lighting, Hot Tub, Lawn Sprinkler, Outbuilding(s), Sidewalks, Stone Retaining Walls, Water Falls, Water Fountains
- Porch/Patio/Deck: Brick, Deck(s), Enclosed, Patio(s), Screened, Wrap Arou
Parking
- Garage: Yes
- Garage Spaces: 5
- Total Spaces: 5
- Parking Features: Private
- Parking Type: Attached Garage, Detached Garage
- Garage Description: Garage - Side Entry, Additional Storage Area, Garage Door Opener, Inside Access, Oversized
Location
- Area: Antrim Twp (14501)
- Municipality: ANTRIM TWP
- County: FRANKLIN
- Subdivision: GREENCASTLE GREENS
- Driving Directions: From Maryland: I-81 North to PA Exit 3, Turn LEFT onto Molly Pitcher Hwy (US 11 N) to LEFT onto Williamson Ave, 1.8 Miles to LEFT onto Castlegreen Drive ENTRANCE and turn RIGHT onto Castlegreen Drive, Continue 1.1 Mile to Home on the Right From Chambersburg: SOUTH on US-11 S / Wayne Ave from Chambersburg toward Greencastle, roughly 10 to 11 miles, Turn RIGHT onto Craig Road, to RIGHT onto Williamson Avenue turn LEFT onto Castlegreen Drive Entrance, and turn RIGHT onto Castlegreen Drive, Continue 1.1 Mile to Home on the Right
- Location Details: Adjoins Golf Course
School Information
- School District: Greencastle-Antrim
- Middle School: Greencastle-Antrim
- High School: Greencastle-Antrim Senior
Community
- Association: Yes
- Assoc. Name: GREENS OF CASTLE GREENS
- Pets Allowed: Yes
- Pets: No Pet Restrictions
Heating & Cooling
- Central air: Yes
- Cooling Type: Ceiling Fan(s), Central A/C, Zoned
- Cooling Fuel: Electric
- Heating Type: Heat Pump - Gas BackUp, Zoned
- Heating Fuel: Propane - Owned
- Water Heater: Electric
Utilities
- Sewer: Public Sewer
- Water: Well
- Utility Description: Propane
Structural Information
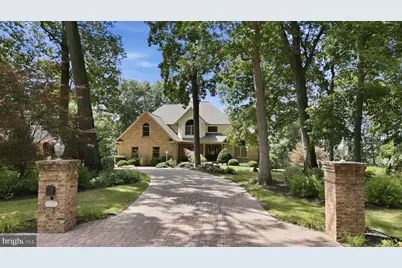
- Architectural Style: Contemporary
- Structure Type: Detached
- Construction: Brick
- Basement: Yes
- Basement Desc.: Fully Finished
- Foundation: Block
- Walls/Ceilings: Cathedral Ceilings, 9'+ Ceilings, 2 Story Ceilings, D
- Windows: Double Hung, Double Pane, Energy Efficient, Insulated, Screens
- Doors: French, Insulated, Six Panel
- Stories Description: Lower 1, Main, Upper 1
- Square Feet: 7,014
- Sq. Ft. Source: Estimated
- Living Area: 7,014 Sq. Ft.
- Finished Above Grnd: 7,014 Sq. Ft.
- Year Built: 2000
- Year Built Source: Estimated
Unit Information
- Bathrooms-Lower: 1
- Bedrooms-Lower: 1
Additional Structures
- Other Structures: Garage(s)
Lot Features
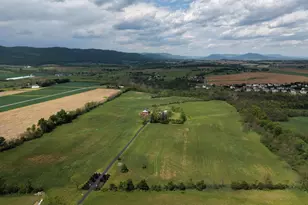
- Property View: Creek/Stream, Mountain, Scenic Vista, Trees/Woods
- Lot Size (Acres): 1.85
- Lot Size (Sq. Ft.): 80,586
- Lot Size Source: Estimated
- Zoning: RESIDENTIAL
- Lot Description: Front Yard, Landscaping, Premium, Private, Rural, Stream/Creek, Trees/Wooded
Water Features
- Water Front: Yes
- Water View: Yes
- Navigable Water: Yes
- Water Access: Yes
- Water Access Desc: Canoe/Kayak, Fishing Allowed, Swimming Allowed
- Water Front Type: Creek/Stream
- Water Front Name: Conococheague
Financial Considerations
- Price Per Sq. Ft.: $156.83
- Association Fee: $195
- Assoc Fee Freq.: Annually
- Assessment Year: 2020
- County Tax: $1,923
- County Tax Freq: Annually
- Tax w/Assessment: $66,090
- Tax Amount: $9,719
- Tax Year: 2020
- Terms: Standard Sale
Disclosures and Reports
- Ownership: Fee Simple
- Lot Number: 86
Listed by Berkshire Hathaway HomeServices Homesale Realty, Eddie E Currey and Berkshire Hathaway HomeServices Homesale Realty, Darrell Morgan
Sold by Berkshire Hathaway HomeServices Homesale Realty, Eddie E Currey and Berkshire Hathaway HomeServices Homesale Realty, Darrell L. Morgan