This is a carousel with tiles that activate property listing cards. Use the previous and next buttons to navigate.
1/1
$321,000
This is a carousel with tiles that activate property listing cards. Use the previous and next buttons to navigate.
1/1
Property Description
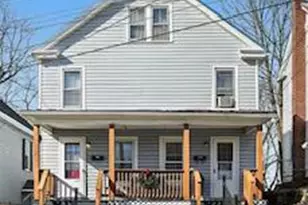
Do you adore the craftsmanship of older homes but can't find one without 10 layers of paint over all the beautiful woodwork? Want pocket doors, a big formal dining room yet still the conveniences of an updated kitchen and primary suite? Honestly- this home will blow you away! From the second you walk up to the front porch, you know this place has charm! The main level boasts a foyer, half bath, beautiful staircase and more. Through the original pocket doors you will find the living room, a formal dining room, a large updated kitchen, and more. Upstairs are 2 good size bedrooms with closets, a full updated bathroom, plus a primary suite with its own closet and full bathroom with jetted tub. The attic is very accessible and offers so much storage! The basement has been divided off into many different spaces, some of which are partially finished! As if the inside isn't enough to draw you in, the exterior has features galore! I already mentioned the inviting covered front porch with swing, but there's also a screened in back porch. There's covered parking and storage for kayaks, etc above. What was originally a one car garage (can be converted back as the structure was not permanently altered), is now a studio/office that has commercial zoning as it was once an operating salon. There is a mini split to keep the space conditioned, a large open area, a small office space with desk, and a half bathroom! The backyard has a special dog run area so those pups can come in and out of the house and stay in a private contained space to do their business! The rest of the backyard is fully fenced and includes mature trees, a shed for storage, a patio area for entertaining, lush yard space and more! This property is truly its own little oasis right inside town.
Full Property Details
Full Property Details for 63 Linden Ave N
General
- Sold For: $321,000
- Taxes: $2,786 (2025)
- Status: Closed
- Type: Single Family
- Source: BrightMLSPhilly
- MLS ID: PAFL2036004
- Added to Site: 45 day(s) ago
Interior
- Interior Features: Dining Area, Primary Bath(s), Wood Floors, Attic, Ceiling Fan(s), Chair Railings, Crown Moldings, Bathroom - Jetted Tub, Kitchen - Island
- Appliances: Built-In Microwave, Dishwasher, Oven/Range - Electric, Refrigerator, Washer/Dryer Stacked, Water Heater, Water Conditioner - Owned
Rooms
Bathrooms
- Total Bathrooms: 3
- Full Bathrooms: 2
- Half Bathrooms: 1
- Upper Floor Baths: 2
- Upper - Full Baths: 2
- Main Floor Baths: 1
- Main - 1/2 Baths: 1
Bedrooms
- Total Bedrooms: 3
- Bedrooms Upper: 3
Exterior
- Exterior Features: Play Equipment
- Porch/Patio/Deck: Porch(es), Screened
Parking
- Carport Spaces: 2
- Total Spaces: 2
- Parking Features: Concrete Driveway
- Parking Type: Attached Carport
Location
- Area: Greencastle Boro (14508)
- Municipality: GREENCASTLE BORO
- County: FRANKLIN
- Subdivision: GREENCASTLE BOROUGH
- Driving Directions: Baltimore St towards the square. Right onto Linden Ave N. Home on corner of Linden and Madison.
School Information
- School District: Greencastle-Antrim
- Elementary School: Greencastle-Antrim
- Middle School: Greencastle-Antrim
- High School: Greencastle-Antrim
Heating & Cooling
- Cooling Type: Ceiling Fan(s), Window Unit(s)
- Cooling Fuel: Electric
- Heating Type: Hot Water
- Heating Fuel: Natural Gas
- Water Heater: Natural Gas
Utilities
- Sewer: Public Sewer
- Water: Public
Structural Information
- Architectural Style: Colonial
- Structure Type: Detached
- Construction: Vinyl Siding
- Basement: Yes
- Basement Desc.: Full, Interior Access, Improved
- Foundation: Stone
- Stories Description: Main, Upper 1
- Square Feet: 1,884
- Sq. Ft. Source: Estimated
- Living Area: 1,884 Sq. Ft.
- Finished Above Grnd: 1,884 Sq. Ft.
- Year Built: 1912
- Year Built Source: Estimated
Additional Structures
- Other Structures: Office/Studio, Shed
Lot Features
- Lot Size (Acres): 0.22
- Lot Size (Sq. Ft.): 9,583
- Lot Size Source: Estimated
- Zoning: COMMERCIAL/RESIDENTIAL
- Fencing (Description): Rear, Privacy, Wood
Financial Considerations
- Price Per Sq. Ft.: $158.7
- Assessment Year: 1961
- School Tax: $2,034
- City/TownTax: $272
- City/TownTax Freq: Annually
- County Tax: $459
- County Tax Freq: Annually
- Tax w/Assessment: $13,430
- Tax Amount: $2,786
- Tax Year: 2025
- Terms: Standard Sale
Disclosures and Reports
- Ownership: Fee Simple
- Exclusions: Hot tub and wiring to hot tub
Get Pre-Approved Today
Schools
Schools serving 63 Linden Ave N
School District:Greencastle-Antrim School District
| Name | Grades | Distance |
|---|---|---|
Greencastle-Antrim El School 500 Leitersburg Street, Greencastle, PA 17225 | 3-5 | 0.6 mi |
Greencastle-Antrim Pri School 504 Leitersburg Street, Greencastle, PA 17225 | K-2 | 0.7 mi |
Greencastle-Antrim Middle School 370 South Ridge Avenue, Greencastle, PA 17225 | 6-8 | 0.5 mi |
Greencastle-Antrim Senior High School 300 South Ridge Avenue, Greencastle, PA 17225 | 9-12 | 0.4 mi |
Disclaimer:
School attendance boundaries provided by ATTOM Data Solutions and are for reference only. Contact the school directly to verify enrollment eligibility.
Price & Sales History for 63 Linden Ave N
Date
Details
Price
Change
Source
8/14/2026
Sold
$321,000
7.36%
MLS
7/17/2026
Listed
$299,000
—
MLS
Disclaimer: Historical sales information is derived from public records provided by the county offices. Information is not guaranteed and should be independently verified.
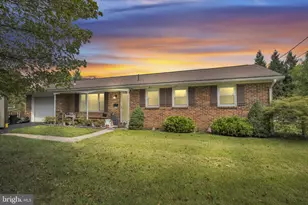
63 Linden Avenue N, Greencastle, PA 17225 (MLS# PAFL2036004) is a Single Family property that was sold at $321,000 on August 14, 2026. This property was listed by Angela Fairchild from our Greencastle Office.Want to learn more about 63 Linden Avenue N? Do you have questions about finding other Single Family real estate for sale in Greencastle? You can browse all Greencastle real estate or contact a Coldwell Banker agent to request more information.