This is a carousel with tiles that activate property listing cards. Use the previous and next buttons to navigate.
1/1
$460,000
This is a carousel with tiles that activate property listing cards. Use the previous and next buttons to navigate.
1/1
Property Description
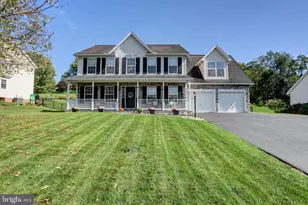
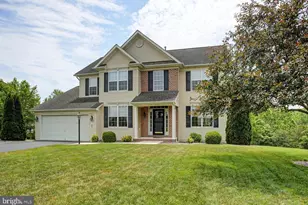
OPEN HOUSE CANCELED FOR 8/1/26 ............................THIS IS THE HOME YOU WANT TO COME HOME TO EVERYDAY! Located in a desirable golf course area, The Fairways, this 4BR, 2.5 BA home offers the perfect combination of privacy, convenient location, & neighborhood charm. Nestled on a quiet, non-thru street, this property backs to woods & the golf course giving you relaxing views & a serene setting right from your backyard. This home offers a beautiful welcoming interior which has been consistently & well maintained with upgrades throughout. Main floor w/open two-story foyer, office, living rm, dining rm, upgraded kitchen w/pantry, island, backsplash, granite countertops & a breakfast nook w/doors opening to your covered trex deck with steps to patio area, family rm w/ with built-ins & natural gas fireplace & main level laundry rm off of the garage area. Upper level w/large primary suite, two walk-in closets, & primary bath w/dual vanity, garden tub, & separate shower. Three additional bedrooms w/hall bath. Lower level provides the finished recreational area w/lots of light from the windows & door to the extensive hardscape, patio area. There is plenty of storage. Plus, there is a rough-in for a bath on the lower level. This truly is a "Feel Good Home" from the minute you enter the front door to the moment you step out on the covered deck or your patio area! THIS HOME IS READY FOR YOU THIS SUMMER! Schedule your tour today!
Full Property Details
Full Property Details for 641 Shannon Dr N
General
- Sold For: $460,000
- Taxes: $6,770 (2026)
- Status: Closed
- Type: Single Family
- Source: BrightMLSPhilly
- MLS ID: PAFL2035356
- Added to Site: 104 day(s) ago
Interior
- Rooms/Areas: Living Room, Dining Room, Primary Bedroom, Bedroom 2, Bedroom 3, Bedroom 4, Kitchen, Family Room, Laundry, Office, Recreation Room, Storage Room
- Interior Features: Ceiling Fan(s), Carpet, Formal/Separate Dining Room, Kitchen - Island, Primary Bath(s), Recessed Lighting, Upgraded Countertops, Walk-in Closet(s)
- Fireplace: Yes
- Number of Fireplaces: 1
- Appliances: Dishwasher, Disposal, Water Heater, Water Conditioner - Owned, Washer, Refrigerator, Icemaker, Dryer, Stove
Rooms
Bathrooms
- Total Bathrooms: 3
- Full Bathrooms: 2
- Half Bathrooms: 1
- Upper Floor Baths: 2
- Upper - Full Baths: 2
- Main Floor Baths: 1
- Main - 1/2 Baths: 1
Bedrooms
- Total Bedrooms: 4
- Bedrooms Upper: 4
Exterior
- Exterior Features: Extensive Hardscape
- Porch/Patio/Deck: Deck(s), Patio(s), Porch(es)
Parking
- Garage: Yes
- Garage Spaces: 2
- Total Spaces: 8
- Parking Type: Attached Garage, Driveway
- Garage Description: Garage Door Opener
Location
- Area: Antrim Twp (14501)
- Municipality: ANTRIM TWP
- County: FRANKLIN
- Subdivision: FAIRWAYS AT GREENCASTLE GREENS
- Driving Directions: From Greencastle - Route 11 to Williamson Rd., to Left on Colonial Drive to Right on Shannon Dr. N. Home on Left.
- Location Details: Adjoins Golf Course
School Information
- School District: Greencastle-Antrim
Heating & Cooling
- Cooling Type: Ceiling Fan(s), Heat Pump(s)
- Cooling Fuel: Electric
- Heating Type: Forced Air
- Heating Fuel: Natural Gas
- Water Heater: Natural Gas
Utilities
- Sewer: Public Sewer
- Water: Public
Structural Information
- Architectural Style: Colonial
- Structure Type: Detached
- Construction: Vinyl Siding, Brick
- Basement: Yes
- Basement Entrance: Yes
- Basement Desc.: Poured Concrete, Rough Bath Plumb, Connecting Stairway, Daylight, Full, Heated, Improved, Outside Entrance, Walkout Level, Windows, Partially Finished
- Foundation: Passive Radon Mitigation
- Stories Description: Main, Upper 1
- Square Feet: 3,098
- Sq. Ft. Source: Estimated
- Living Area: 3,098 Sq. Ft.
- Finished Above Grnd: 2,410 Sq. Ft.
- Finished Below Grnd: 688 Sq. Ft.
- Year Built: 2006
- Year Built Source: Estimated
Lot Features
- Property View: Golf Course
- Lot Size (Acres): 0.46
- Lot Size (Sq. Ft.): 20,037
- Lot Size Source: Estimated
- Zoning: RES
- Lot Description: Backs to Trees, Landscaping
Financial Considerations
- Price Per Sq. Ft.: $194.98
- Tax w/Assessment: $42,530
- Tax Amount: $6,770
- Tax Year: 2026
- Terms: Standard Sale
Disclosures and Reports
- Ownership: Fee Simple
- Lot Number: 432
Get Pre-Approved Today
Schools
Schools serving 641 Shannon Dr N
School District:Greencastle-Antrim School District
| Name | Grades | Distance |
|---|---|---|
Greencastle-Antrim El School 500 Leitersburg Street, Greencastle, PA 17225 | 3-5 | 1.9 mi |
Greencastle-Antrim Pri School 504 Leitersburg Street, Greencastle, PA 17225 | K-2 | 2 mi |
Greencastle-Antrim Middle School 370 South Ridge Avenue, Greencastle, PA 17225 | 6-8 | 1.8 mi |
Greencastle-Antrim Senior High School 300 South Ridge Avenue, Greencastle, PA 17225 | 9-12 | 1.8 mi |
Disclaimer:
School attendance boundaries provided by ATTOM Data Solutions and are for reference only. Contact the school directly to verify enrollment eligibility.
Price & Sales History for 641 Shannon Dr N
Date
Details
Price
Change
Source
9/01/2026
Sold
$460,000
-2.11%
MLS
6/16/2026
Price Reduced
$469,900
-1.07%
MLS
6/11/2026
Listed
$475,000
—
MLS
Disclaimer: Historical sales information is derived from public records provided by the county offices. Information is not guaranteed and should be independently verified.
641 Shannon Drive N, Greencastle, PA 17225 (MLS# PAFL2035356) is a Single Family property that was sold at $460,000 on September 01, 2026. This property was listed by The Karen Starr Team from our Greencastle Office.Want to learn more about 641 Shannon Drive N? Do you have questions about finding other Single Family real estate for sale in Greencastle? You can browse all Greencastle real estate or contact a Coldwell Banker agent to request more information.