This is a carousel with tiles that activate property listing cards. Use the previous and next buttons to navigate.
1/1
$550,000
This is a carousel with tiles that activate property listing cards. Use the previous and next buttons to navigate.
1/1
Property Description
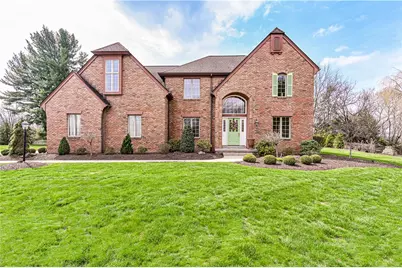
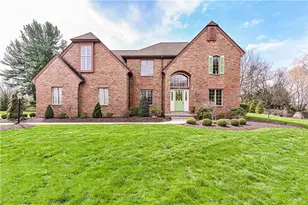
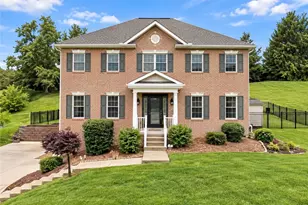
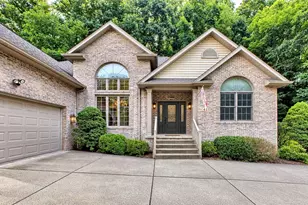
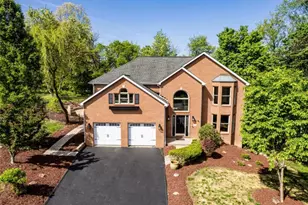
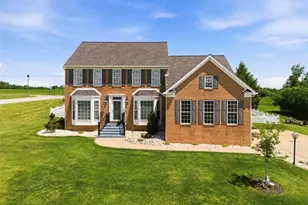
*****Check Out The All New Look At 1118 Sandstone Road in The Highly Sought After Plan Of Evergreen Hill***** All The Wallpaper Is Gone, & A New Fresh Coat Of Paint in Every Room! You Won't Believe Your Eyes! It Has Been Transformed & Is Now Ready For You To Move Right In! All Furniture & Other Items Have Been Removed As Well. Decorate Your Way in This Exceptionally Cared For 4 Bedroom, 2.5 Bath Home Built, By Pellis Construction. You'll Be Surrounded By The Warmth Of Real Wood. and From Room To Room, Inside & Out, This Home Was Built For Comfort & Family Gatherings. Enter The Grand 2-Story Foyer & Imagine Relaxing in The Rustic Den. Which Can Also Double As A Cigar & Bourbon Room For Your Guests To Enjoy! Notice The Flow To The Open Concept Living & Dining Room Areas, Perfect For All Of Your Entertaining. The Custom Kitchen (Designed By Manor House) Is Roomy, Yet Inviting. and Perfect For The Gourmet Cook! You'll Be in Love W/The Brick Gas Fireplace As You Enter The Majestic Family Room W/High Vaulted Ceilings. It's Sure To Provide Many Cozy Nights Relaxing By The Fire! Next Step Out To The Back Patio Where Your Cup Of Morning Coffee Will Taste Even More Amazing As You Soak Up The Morning Sun! Imagine What You Can Do W/Outdoor Events in That Huge, Flat Backyard! The Master Ensuite Will Impress You W/It's Two Huge Double Closets & Jacuzzi Tub. The Attached Extra Room Can Be Used As A Lounge, Dressing Room Or Even Your Very Own Designer Closet! There Are 3 More Spacious Bedrooms W/Huge Closets As Well + A Huge Attic & Even More Storage Galore in The Basement. The Basement Is The Length Of The House & Can Be Finished At Your Leisure. Expensive Epoxy 2 Car Garage! Situated in A Private Cul-De-Sac in One Of The Premier Upscale Pellis-Built Neighborhoods. Take A Tour W/ Me Today & Don't Miss Out On The Whole New Look Of This Luxurious Home!
Full Property Details
Full Property Details for 1118 Sandstone Rd
General
- Sold For: $550,000
- Taxes: $8,210
- Status: Closed
- Type: Single Family
- Source: West_Penn_MLS
- MLS ID: 1746375
- Added to Site: 105 day(s) ago
Interior
- Number of Rooms: 10
- Interior Features: Jetted Tub, Kitchen Island, Pantry, Window Treatments
- Fireplace: Yes
- Number of Fireplaces: 1
- Fireplace(s): Gas
- Appliances: Some Gas Appliances, Convection Oven, Cooktop, Dryer, Dishwasher, Disposal, Microwave, Refrigerator, Stove, Washer
- Flooring: Ceramic Tile, Hardwood, Carpet
Rooms
Bathrooms
- Total Bathrooms: 3
- Full Bathrooms: 2
- Half Bathrooms: 1
Bedrooms
- Total Bedrooms: 4
Parking
- Garage: Yes
- Attached garage: Yes
- Total Spaces: 2
- Parking Features: Attached, Garage, Other, Garage Door Opener
Location
- County: Westmoreland
- Driving Directions: SEE GPS
School Information
- Elem School District: Greensburg-Salem
- Midd School District: Greensburg-Salem
- High School District: Greensburg-Salem
Heating & Cooling
- Central air: Yes
- Air Conditioning: Yes
- Cooling Type: Central Air
- Heating Type: Electric
Utilities
- Sewer: Public Sewer
- Water: Public
Structural Information
- Architectural Style: Contemporary, Two Story
- Construction: Brick
- Basement: Yes
- Basement Desc.: Interior Entry, Unfinished
- Roof: Composition
- Windows: Multi Pane, Screens, Window Treatments
- Stories/Levels: 2
- Building Size: 3174
- Year Built: 1992
- Property Condition: Resale
Lot Features
- Lot Size (Acres): 0.5247
- Lot Dimensions: .5247
Financial Considerations
- Assessment Amount: $54,320
- Tax Amount: $8,210
Listing courtesy of Berkshire Hathaway The Preferred Realty
Sold courtesy of Loyalhanna Realty, Llc

Get Pre-Approved Today
Schools
Schools serving 1118 Sandstone Rd
School District:Greensburg Salem School District
| Name | Grades | Distance |
|---|---|---|
Nicely El School 55 McLaughlin Drive, Greensburg, PA 15601 | K-5 | 1.3 mi |
Greensburg-Salem Middle School 301 North Main Street, Greensburg, PA 15601 | 6-8 | 2.4 mi |
Greensburg-Salem High School 65 Mennel Drive, Greensburg, PA 15601 | 9-12 | 1.2 mi |
Disclaimer:
School attendance boundaries provided by ATTOM Data Solutions and are for reference only. Contact the school directly to verify enrollment eligibility.
Price & Sales History for 1118 Sandstone Rd
Date
Details
Price
Change
Source
6/05/2026
Sold
$550,000
-4.35%
MLS
4/03/2026
Listed
$575,000
—
MLS
Disclaimer: Historical sales information is derived from public records provided by the county offices. Information is not guaranteed and should be independently verified.
Home Warranty : Included
1118 Sandstone Road, Greensburg, PA 15601 (MLS# 1746375) is a Single Family property that was sold at $550,000 on June 05, 2026. Want to learn more about 1118 Sandstone Road? Do you have questions about finding other Single Family real estate for sale in Greensburg? You can browse all Greensburg real estate or contact a Coldwell Banker agent to request more information.