This is a carousel with tiles that activate property listing cards. Use the previous and next buttons to navigate.
1/1
$167,000
This is a carousel with tiles that activate property listing cards. Use the previous and next buttons to navigate.
1/1
Property Description
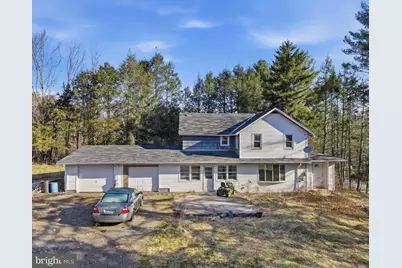
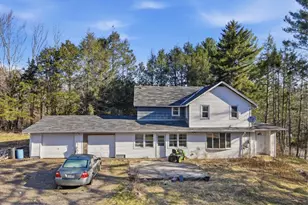
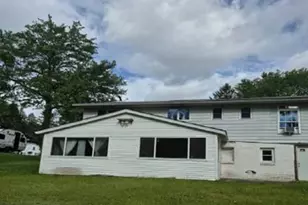
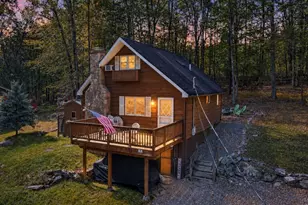
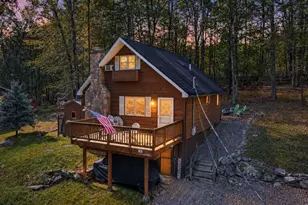
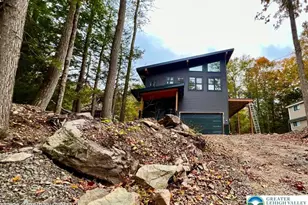
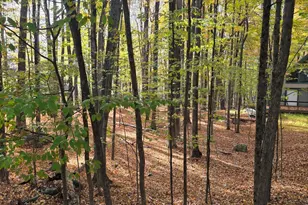
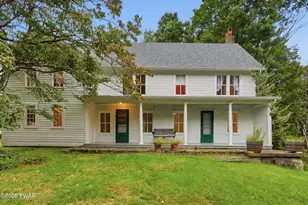
Fixer-Upper on 5 Acres | Greentown, Greene Township, Pike County PA | No HOA | Homestead Potential | Wallenpaupack School District. This 3-bedroom, 1.5-bath two-story home on 5.06 acres is ready for a complete renovation, and the price reflects exactly that. Cash or rehab financing only. Currently set up for oil steam heat, however, for several years the most recent occupants used only the wood stove for heating. Septic is a cesspool. What you are buying is a wonderful opportunity to have your own homestead, mini farm, or just a nice piece of property in rural Pennsylvania without the constraints of an HOA. The two-story home has a large attached two-car garage (approximately 29 x 29 ft), a small enclosed porch, and a large main-floor living area with a brick fireplace surround with wood stove insert. The kitchen leads into a dining room overlooking the back yard, and there's a bath with a shower on this level as well. Upstairs, find three bedrooms plus a full bath. The lot is flat, partially open and partially wooded, with room to garden, raise chickens, have a horse or some goats... or simply spread out. If your goal is rural homesteading or a semi-off-grid lifestyle in the Poconos, this property is READY and will take you wherever your ambition and vision want to go. The adjoining parcel at 105 Ceramic Drive (2.13 acres, separate listing at $225,000) is available to purchase as well, bringing combined acreage to 7.19 acres for $400,000 total. NOTE: All buyers must have an appointment and be accompanied by an agent when looking at the property. No drive-bys without an agent. There are cameras on the property.
Full Property Details
Full Property Details for 103 Ceramic Dr
General
- Sold For: $167,000
- Taxes: $3,155 (2025)
- Status: Closed
- Type: Single Family
- Source: BrightMLSPhilly
- MLS ID: PAPI2000860
- Added to Site: 102 day(s) ago
Interior
- Number of Rooms: 8
- Rooms/Areas: Living Room, Dining Room, Bedroom 2, Bedroom 3, Kitchen, Bedroom 1, Bathroom 1, Bathroom 2
- Interior Features: Floor Plan - Traditional, Formal/Separate Dining Room, Kitchen - Country, Stove - Wood
- Fireplace: Yes
- Number of Fireplaces: 1
- Fireplace(s): Brick, Insert
- Flooring: Wood, Other
Rooms
Bathrooms
- Total Bathrooms: 2
- Full Bathrooms: 2
- Upper Floor Baths: 1
- Upper - Full Baths: 1
- Main Floor Baths: 1
- Main - Full Baths: 1
Bedrooms
- Total Bedrooms: 3
- Bedrooms Upper: 3
Parking
- Garage: Yes
- Garage Spaces: 2
- Total Spaces: 2
- Parking Type: Attached Garage
- Garage Description: Garage - Front Entry
Location
- Area: Greene Township (13804)
- Municipality: GREENE TOWNSHIP
- County: PIKE
- Cross Streets: Roemerville Rd
- Driving Directions: From I-84 Exit 20 (Greentown Exit). Take Route 507 S to left on Hemlock Grove Rd. Turn left on Roemerville Road. Go approximately 1 mile. Property is on the right. Easy for n a v i g a t i o n systems to find! NOTE: All buyers must have an appointment and be accompanied by an agent when looking at the property. No drive-bys without an agent. There are cameras on the property.
- Location Details: Rural
School Information
- School District: Wallenpaupack Area
- Elementary School: Wallenpaupack
- Middle School: Wallenpaupack Area
- High School: Wallenpaupack Area
Heating & Cooling
- Cooling Type: None
- Heating Type: Steam, Radiator, Wood Burn Stove
- Heating Fuel: Oil, Wood
- Water Heater: Electric
Utilities
- Sewer: Cess Pool
- Water: Private, Well
- Utility Description: Electric Available, Cable TV Available
Structural Information
- Architectural Style: Traditional
- Structure Type: Detached
- Construction: Frame
- Basement: Yes
- Basement Desc.: Full
- Foundation: Block
- Roof: Shingle
- Walls/Ceilings: Dry Wall
- Stories Description: Main, Upper 1
- Square Feet: 2,364
- Sq. Ft. Source: Estimated
- Living Area: 1,576 Sq. Ft.
- Finished Above Grnd: 1,576 Sq. Ft.
- Year Built: 1960
- Year Built Source: Estimated
Lot Features
- Lot Size (Acres): 5.06
- Lot Size (Sq. Ft.): 220,414
- Lot Size Source: Estimated
- Zoning: RESIDENTIAL
- Lot Description: Front Yard, Level, Not In Development, Partly Wooded, Open, Rear Yard, Rural, SideYard(s), Subdivision Possible
Financial Considerations
- Price Per Sq. Ft.: $111.04
- Assessment Year: 2025
- School Tax: $2,270
- City/TownTax: $141
- City/TownTax Freq: Annually
- County Tax: $718
- County Tax Freq: Annually
- Tax w/Assessment: $25,660
- Tax Amount: $3,155
- Tax Year: 2025
- Terms: Standard Sale
Disclosures and Reports
- Ownership: Fee Simple
- Lot Number: /2
Listed by Keller Williams Real Estate - South Abington Twp, Karen E Rice
Sold by Non Subscribing Office, Non Subscribing Member

Get Pre-Approved Today
Schools
Schools serving 103 Ceramic Dr
School District:Wallenpaupack Area School District
| Name | Grades | Distance |
|---|---|---|
Wallenpaupack South El School 989 Main Street, Newfoundland, PA 18445 | K-5 | 1.4 mi |
Wallenpaupack Area Middle School 139 Atlantic Avenue, Hawley, PA 18428 | 6-8 | 12.7 mi |
Wallenpaupack Area High School 2552 Route 6, Hawley, PA 18428 | 9-12 | 12.4 mi |
Disclaimer:
School attendance boundaries provided by ATTOM Data Solutions and are for reference only. Contact the school directly to verify enrollment eligibility.
Price & Sales History for 103 Ceramic Dr
Date
Details
Price
Change
Source
5/08/2026
Sold
$167,000
-4.57%
MLS
4/06/2026
Listed
$175,000
—
MLS
Disclaimer: Historical sales information is derived from public records provided by the county offices. Information is not guaranteed and should be independently verified.
103 Ceramic Drive, Greentown, PA 18426 (MLS# PAPI2000860) is a Single Family property that was sold at $167,000 on May 08, 2026. Want to learn more about 103 Ceramic Drive? Do you have questions about finding other Single Family real estate for sale in Greentown? You can browse all Greentown real estate or contact a Coldwell Banker agent to request more information.