This is a carousel with tiles that activate property listing cards. Use the previous and next buttons to navigate.
1/39
$384,900 Sale Pending
This is a carousel with tiles that activate property listing cards. Use the previous and next buttons to navigate.
1/39
Property Description
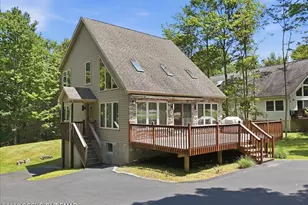
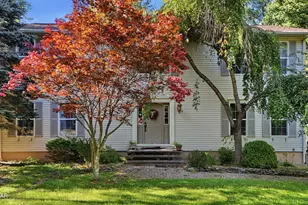
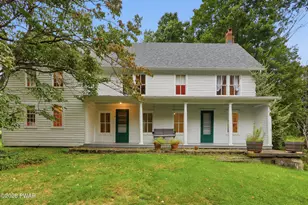
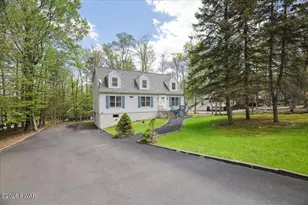
Beautifully renovated 4-bedroom, 3 full bathroom bi-level home nestled in Tranquility Falls. Thoughtfully redesigned from top to bottom, this spacious home blends modern finishes, smart-home technology, and a serene natural setting. The main level features a bright, open-concept living area centered around a cozy wood-burning fireplace. The stunning custom kitchen boasts granite countertops, soft-close cabinetry, smart appliances, a double oven, and ample space for cooking and entertaining. Throughout the main level, new Bellawood engineered hardwood flooring adds warmth and timeless style. Enjoy peace of mind with all-new Harvey Prairie-style windows, new exterior doors, and solid wood craftsman style interior doors, providing both energy efficiency and exceptional craftsmanship. The home offers four generously sized bedrooms with plush, high-end carpeting and three beautifully updated full bathrooms. Each bathroom features premium fixtures, body-jet shower systems, and built-in Bluetooth audio, creating a spa-like experience. The finished lower level expands the living space with durable 5mm luxury vinyl plank flooring, a spacious media room, additional living or recreation area, and a large laundry and mechanical room. Additional upgrades include: New Smart WI-FI Hot Water Heater Newer Roof ? All New Smart SS appliances New electric baseboard heaters New gutters Security alarm system Newly paved driveway Recently surveyed lot Community water with private septic system Conveniently Located Close to Highways and Shopping Whether you're searching for a primary residence, vacation retreat, or STR Investment property, this move-in-ready home offers the perfect combination of comfort, quality, and location. Schedule your private showing today! Bonus: This property qualifies for 100% financing programs!
Full Property Details
Full Property Details for 103 Deep Hollow Dr
General
- Price: $384,900
- HOA FEE: $117/month
- HOA FEE FREQ.: Annually
- Taxes: $2,777
- Status: Pending
- Type: Single Family
- Source: Lehigh_Valley
- MLS ID: 781637
- Updated: 8/10/2026
- Added to Site: 29 day(s) ago
Interior
- Number of Rooms: 7
- Interior Features: Dining Area, Family Room Lower Level, Kitchen Island
- Fireplace: Yes
- Fireplace(s): Living Room, Wood Burning
- Appliances: Double Oven, Dishwasher, Electric Dryer, Electric Water Heater, Gas Oven, Gas Range, Microwave, Refrigerator, Washer
- Flooring: Carpet, Ceramic Tile, Engineered Hardwood
Rooms
Bathrooms
- Total Bathrooms: 3
- Full Bathrooms: 3
Bedrooms
- Total Bedrooms: 4
Other Rooms
- Laundry: Electric Dryer Hookup
Exterior
- Exterior Features: Deck
- Porch/Patio/Deck: Deck
Parking
- Parking Features: No Garage
Location
- Area: 481 - Greene Township
- County: Pike
- Subdivision: Not in Development
- Driving Directions: Rt. 390 to 191 N R on Brink Hill Rd, R on Tranquility Ln, R on Brookview, L on Deep Hollow.
School Information
- Elem School District: Wallenpaupack
- Midd School District: Wallenpaupack
- High School District: Wallenpaupack
Community
- Home Owners Assn.: Lehigh Valley MLS
Heating & Cooling
- Cooling Type: Ceiling Fan(s)
- Heating Type: Baseboard, Electric
Utilities
- Sewer: Septic Tank
- Water: Community/Coop
Structural Information
- Architectural Style: Bi-Level
- Construction: Vinyl Siding
- Basement Desc.: Daylight, Egress Windows, Finished, Other
- Roof: Asphalt, Fiberglass
- Windows: Replacement Windows, Screens
- Stories/Levels: 1
- Square Feet: 2,141
- Living Area: 2,141 Sq. Ft.
- Year Built: 1983
Lot Features
- Lot Size (Acres): 0.38
- Lot Size (Sq. Ft.): 16,553
- Lot Size Source: Public Records
- Zoning: resi
Financial Considerations
- Association Fee: $1,400
- Assoc Fee Freq.: Annually
- Tax Amount: $2,777.74
Disclosures and Reports
- Property ID: 14692
Listed by RE/MAX Real Estate
Get Pre-Approved Today
Schools
Schools serving 103 Deep Hollow Dr
School District:Wallenpaupack Area School District
| Name | Grades | Distance |
|---|---|---|
Wallenpaupack South El School 989 Main Street, Newfoundland, PA 18445 | K-5 | 1.9 mi |
Wallenpaupack Area Middle School 139 Atlantic Avenue, Hawley, PA 18428 | 6-8 | 10.9 mi |
Wallenpaupack Area High School 2552 Route 6, Hawley, PA 18428 | 9-12 | 10.6 mi |
Disclaimer:
School attendance boundaries provided by ATTOM Data Solutions and are for reference only. Contact the school directly to verify enrollment eligibility.
Price & Sales History for 103 Deep Hollow Dr
Date
Details
Price
Change
Source
7/30/2026
Price Reduced
$384,900
-2.53%
MLS
7/28/2026
Listed
$394,900
163.27%
MLS
1/20/2026
Sold
$150,000
—
Public Record
Disclaimer: Historical sales information is derived from public records provided by the county offices. Information is not guaranteed and should be independently verified.
Tax History
Tax History for 103 Deep Hollow Dr
Year
Property Taxes
Change
Tax Assessment
Change
2025
$2,626
4%
$22,590
—
2024
$2,525
3%
$22,590
—
2024
$2,463
2%
$22,590
—
2023
$2,418
4%
$22,590
—
2022
$2,328
3%
$22,590
—
2021
$2,253
—
$22,590
—
2020
$2,253
—
$22,590
—
2019
$2,253
2%
$22,590
—
2018
$2,216
100%
$22,590
—
2016
—
$22,590
—
Disclaimer: Historical tax information is derived from public records provided by the county offices. Information is not guaranteed and should be independently verified.
Estimate the Cost
Estimate the Cost for 103 Deep Hollow Dr
103 Deep Hollow Drive, Greentown, PA 18426 (MLS# 781637) is a Single Family property with 4 bedrooms and 3 full bathrooms. 103 Deep Hollow Drive is currently listed for $384,900 and was received on July 28, 2026. Want to learn more about 103 Deep Hollow Drive? Do you have questions about finding other Single Family real estate for sale in Greentown? You can browse all Greentown real estate or contact a Coldwell Banker agent to request more information.