This is a carousel with tiles that activate property listing cards. Use the previous and next buttons to navigate.
1/1
$896,000
This is a carousel with tiles that activate property listing cards. Use the previous and next buttons to navigate.
1/1
Property Description
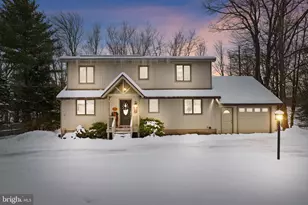
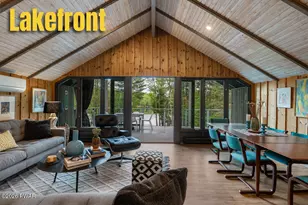
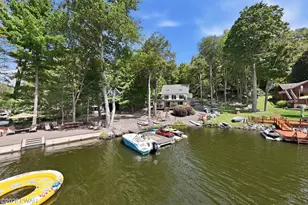
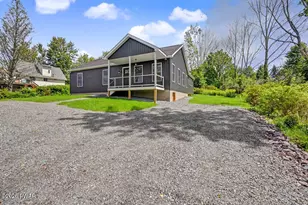
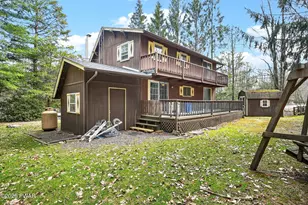
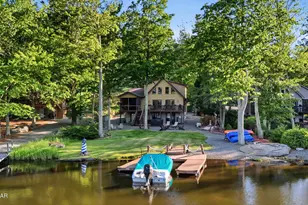
Welcome to a true turn-key, Lake Front, fully furnished home on Tanglwood Lake; just one mile from Lake Wallenpaupack Lake.  This home is beautifully laid out to meet all your families needs with bedrooms and bathrooms on every level,  The home has 6 bedroom, an office and 3.5 bathrooms.  The main level has two bedrooms, one full bath. This main level has countless windows allowing you to enjoy views of the lake and dock from the vaulted family room; updated kitchen and four seasons dining room. The view is gorgeous. The lower level is a full daylight- walkout level with an additional living room, two bedrooms, bathroom and laundry room with additional storage.  The upper level has 2 more bedrooms and the office with an additional 1.5 bathrooms. The attached garage has pull down stairs that lead to a huge loft for storing all your additional lake toys.  The backyard has several outdoor seating areas including a deck off the main level, lower level patio, fire pit area with four chairs and of course the dock to enjoy your morning coffee. Tanglwood Community has so many amenities including a private beach at Wallenpaupack and marina with 106 boat slips and a bath house. It also has nature trails, a playground, fitness center, community center, pickleball courts, basketball courts, tennis and access to a golf course. Check out the community website for a more detailed description of all its great amenities at www.tanglwood.org. Don't miss an opportunity to engulf yourself in Lake Life at this non motor boat lake front estate!
Full Property Details
Full Property Details for 113 Indian Dr
General
- Sold For: $896,000
- HOA FEE: $146/month
- HOA FEE FREQ.: Annually
- Taxes: $5,140 (2025)
- Status: Closed
- Type: Single Family
- Source: BrightMLSPhilly
- MLS ID: PAPI2000790
- Added to Site: 212 day(s) ago
Interior
- Interior Features: Floor Plan - Open, Skylight(s)
Rooms
Bathrooms
- Total Bathrooms: 4
- Full Bathrooms: 3
- Half Bathrooms: 1
- Upper Floor Baths: 2
- Upper - Full Baths: 1
- Upper - 1/2 Baths: 1
- Main Floor Baths: 1
- Main - Full Baths: 1
- Lower Floor Baths: 1
- Lower - Full Baths: 1
Bedrooms
- Total Bedrooms: 6
- Bedrooms Upper: 2
- Bedrooms Lower: 2
- Bedrooms Main & Up: 2
Additional Information
- Shared Pool: Yes
- Pool: Yes
Parking
- Garage: Yes
- Garage Spaces: 1
- Total Spaces: 1
- Parking Type: Attached Garage, Driveway
- Garage Description: Additional Storage Area
Location
- Area: Palmyra Township (13810)
- Municipality: PALMYRA TOWNSHIP
- County: PIKE
- Subdivision: TANGLEWOOD LAKES
- Driving Directions: Ponderosa Drive to Cloud Crest; right on Laurel Hill; left on Mink Lane and Right on Indian Drive. House Directly on Left on LAKE
School Information
- School District: Wallenpaupack Area
Community
- Association: Yes
- Assoc. Name: TANGLWOOD LAKES COMMUNITY
Heating & Cooling
- Cooling Type: Ceiling Fan(s)
- Cooling Fuel: Electric
- Heating Type: Baseboard - Electric
- Heating Fuel: Electric
- Water Heater: Electric
Utilities
- Sewer: On Site Septic
- Water: Public
Structural Information
- Architectural Style: Contemporary, Cottage, Loft
- Structure Type: Detached
- Construction: Vinyl Siding
- Basement: Yes
- Basement Desc.: Daylight, Full
- Foundation: Slab
- Roof: Shingle
- Stories Description: Lower 1, Main, Upper 1
- Square Feet: 3,300
- Sq. Ft. Source: Estimated
- Living Area: 3,300 Sq. Ft.
- Finished Above Grnd: 3,300 Sq. Ft.
- Year Built: 1983
- Year Built Source: Estimated
Unit Information
Unit 1
- Bathrooms-Lower: 1
- Bedrooms-Lower: 2
Lot Features
- Lot Size (Acres): 0.46
- Lot Size (Sq. Ft.): 20,038
- Lot Size Source: Estimated
- Zoning: R50
Financial Considerations
- Price Per Sq. Ft.: $272.73
- Association Fee: $1,755
- Assoc Fee Freq.: Annually
- Assessment Year: 2025
- Tax w/Assessment: $42,920
- Tax Amount: $5,140
- Tax Year: 2025
- Terms: Standard Sale
Disclosures and Reports
- Ownership: Fee Simple
Listed by RE/MAX Properties, Margaret Dougherty
Sold by Non Subscribing Office, NON MEMBER

Get Pre-Approved Today
Schools
Schools serving 113 Indian Dr
School District:Wallenpaupack Area School District
| Name | Grades | Distance |
|---|---|---|
Wallenpaupack South El School 989 Main Street, Newfoundland, PA 18445 | K-5 | 6.2 mi |
Wallenpaupack Area Middle School 139 Atlantic Avenue, Hawley, PA 18428 | 6-8 | 6.7 mi |
Wallenpaupack Area High School 2552 Route 6, Hawley, PA 18428 | 9-12 | 6.4 mi |
Disclaimer:
School attendance boundaries provided by ATTOM Data Solutions and are for reference only. Contact the school directly to verify enrollment eligibility.
Price & Sales History for 113 Indian Dr
Date
Details
Price
Change
Source
3/27/2026
Sold
$896,000
-0.44%
MLS
12/17/2025
Listed
$900,000
—
MLS
Disclaimer: Historical sales information is derived from public records provided by the county offices. Information is not guaranteed and should be independently verified.
113 Indian Dr, Greentown, PA 18426 (MLS# PAPI2000790) is a Single Family property that was sold at $896,000 on March 27, 2026. Want to learn more about 113 Indian Dr? Do you have questions about finding other Single Family real estate for sale in Greentown? You can browse all Greentown real estate or contact a Coldwell Banker agent to request more information.