This is a carousel with tiles that activate property listing cards. Use the previous and next buttons to navigate.
1/1
$247,999
This is a carousel with tiles that activate property listing cards. Use the previous and next buttons to navigate.
1/1
Property Description
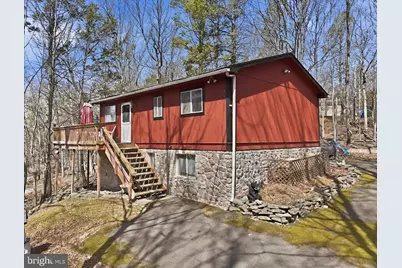
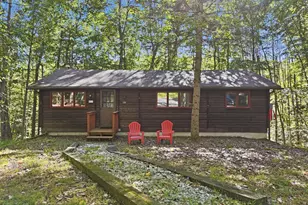
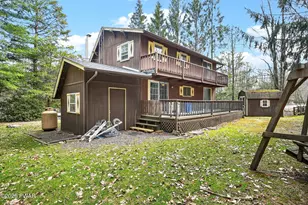
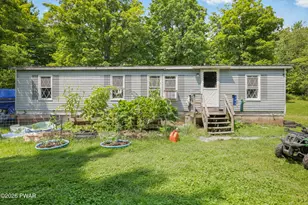
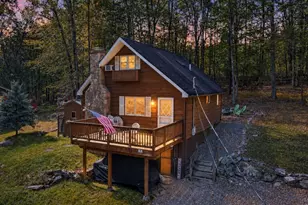
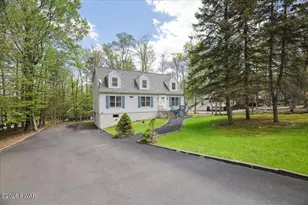
Welcome to your Pocono escape in the highly desirable Tanglwood Lakes community, where nature, lifestyle, and opportunity come together. Set on a generous 1.3-acre wooded lot, this 4-bedroom, 2-bath home offers over 1,500 square feet of living space, providing the perfect blend of privacy and potential. Whether you are looking for a full-time residence, weekend retreat, or investment opportunity, this property offers the flexibility to suit a variety of needs. The interior features a warm and inviting layout with multiple living spaces, highlighted by two fireplaces that create the perfect setting for cozy Pocono evenings. An added bar area for entertaining makes hosting friends and family effortless, offering a great space to gather and unwind. Outside, enjoy the peaceful setting surrounded by mature trees, fresh mountain air, and the natural beauty the Poconos are known for. Located within Tanglwood Lakes, residents benefit from a wide range of community amenities, including exclusive access to a private beach and boat dock area on Lake Wallenpaupack reserved for Tanglwood Lakes residents only. Additional amenities include a private lake for kayaking and fishing, Paupack Hills Golf Course, tennis and pickleball courts, fitness center, clubhouse, walking trails, playgrounds, and recreational areas. Conveniently located just minutes from Lake Wallenpaupack and close to local dining, shopping, and Pocono attractions, this property offers both tranquility and accessibility. This is an excellent opportunity to own in one of the Poconos' most sought-after communities, offering space, lifestyle, and long-term value.
Full Property Details
Full Property Details for 150 Tanglewood Dr
General
- Sold For: $247,999
- HOA FEE: $146/month
- HOA FEE FREQ.: Annually
- Taxes: $2,276 (2025)
- Status: Closed
- Type: Single Family
- Source: BrightMLSPhilly
- MLS ID: PAPI2000864
- Added to Site: 97 day(s) ago
Interior
- Number of Rooms: 4
- Rooms/Areas: Primary Bedroom, Bedroom 2, Bedroom 3, Bedroom 1, Bathroom 1, Bathroom 2
- Interior Features: Bar, Kitchen - Eat-In, Wet/Dry Bar, Floor Plan - Open
- Fireplace: Yes
- Number of Fireplaces: 2
- Fireplace(s): Gas/Propane, Stone
- Appliances: Oven - Single, Oven/Range - Electric, Refrigerator, Microwave, Washer/Dryer Stacked, Water Heater
- Flooring: Carpet, Vinyl
Rooms
Bathrooms
- Total Bathrooms: 2
- Full Bathrooms: 2
- Main Floor Baths: 1
- Main - Full Baths: 1
- Lower Floor Baths: 1
- Lower - Full Baths: 1
Bedrooms
- Total Bedrooms: 4
- Bedrooms Lower: 2
- Bedrooms Main & Up: 2
Additional Information
- Shared Amenities: Security, Picnic Area, Tot Lots/Playground, Tennis Courts, Basketball Courts, Beach, Boat Dock/Slip
Parking
- Parking Type: Driveway
Location
- Area: Palmyra Township (13810)
- Municipality: PALMYRA TOWNSHIP
- County: PIKE
- Subdivision: TANGLEWOOD LAKES
- Driving Directions: GPS Friendly
School Information
- School District: Wallenpaupack Area
Community
- Association: Yes
- Assoc. Name: TANGLWOOD LAKES
- Assoc. Fees Include: Trash, Snow Removal, Road Maintenance
- Pets Allowed: Yes
- Pets: No Pet Restrictions
Heating & Cooling
- Cooling Type: Ceiling Fan(s)
- Heating Type: Baseboard - Electric
- Heating Fuel: Propane - Owned
- Water Heater: Electric
Utilities
- Sewer: On Site Septic
- Water: Public
- Utility Description: Water Available, Sewer Available
Structural Information
- Architectural Style: Raised Ranch/Rambler
- Structure Type: Detached
- Construction: Stone, T-1-11
- Basement: Yes
- Basement Entrance: Yes
- Basement Desc.: Fully Finished, Side Entrance
- Foundation: Block
- Roof: Asphalt, Shingle
- Stories Description: Lower 1, Main
- Square Feet: 2,304
- Sq. Ft. Source: Estimated
- Living Area: 2,304 Sq. Ft.
- Finished Above Grnd: 1,536 Sq. Ft.
- Finished Below Grnd: 768 Sq. Ft.
- Year Built: 1972
- Year Built Source: Estimated
Unit Information
Unit 1
- Bathrooms-Lower: 1
- Bedrooms-Lower: 2
Lot Features
- Lot Size (Acres): 1.3
- Lot Size (Sq. Ft.): 56,628
- Lot Size Source: Estimated
- Zoning: R50
Financial Considerations
- Price Per Sq. Ft.: $175.13
- Association Fee: $1,755
- Assoc Fee Freq.: Annually
- Assessment Year: 2025
- School Tax: $1,632
- City/TownTax: $62
- City/TownTax Freq: Annually
- County Tax: $516
- County Tax Freq: Annually
- Tax w/Assessment: $18,450
- Tax Amount: $2,276
- Tax Year: 2025
- Terms: Standard Sale
Disclosures and Reports
- Ownership: Fee Simple
- Inclusions: Oven; Electric Oven; Electric Range; Refrigerator; Bar Fridge; Microwave; Washer/Dryer Stacked; Water Heater
- Lot Number: 648
Listed by Real of Pennsylvania, Roger Sherwood Sherwood
Sold by Non Subscribing Office, NON MEMBER

Get Pre-Approved Today
Schools
Schools serving 150 Tanglewood Dr
School District:Wallenpaupack Area School District
| Name | Grades | Distance |
|---|---|---|
Wallenpaupack South El School 989 Main Street, Newfoundland, PA 18445 | K-5 | 5.2 mi |
Wallenpaupack Area Middle School 139 Atlantic Avenue, Hawley, PA 18428 | 6-8 | 7.6 mi |
Wallenpaupack Area High School 2552 Route 6, Hawley, PA 18428 | 9-12 | 7.3 mi |
Disclaimer:
School attendance boundaries provided by ATTOM Data Solutions and are for reference only. Contact the school directly to verify enrollment eligibility.
Price & Sales History for 150 Tanglewood Dr
Date
Details
Price
Change
Source
6/26/2026
Sold
$247,999
-7.81%
MLS
4/11/2026
Listed
$269,000
—
MLS
Disclaimer: Historical sales information is derived from public records provided by the county offices. Information is not guaranteed and should be independently verified.
150 Tanglewood Drive, Greentown, PA 18426 (MLS# PAPI2000864) is a Single Family property that was sold at $247,999 on June 26, 2026. Want to learn more about 150 Tanglewood Drive? Do you have questions about finding other Single Family real estate for sale in Greentown? You can browse all Greentown real estate or contact a Coldwell Banker agent to request more information.