This is a carousel with tiles that activate property listing cards. Use the previous and next buttons to navigate.
1/82
$425,000 Just Listed
This is a carousel with tiles that activate property listing cards. Use the previous and next buttons to navigate.
1/82
Property Description
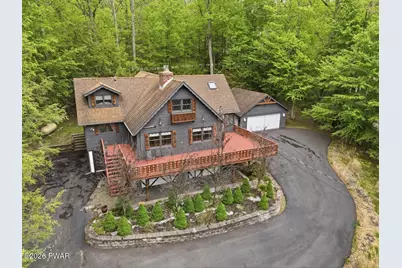
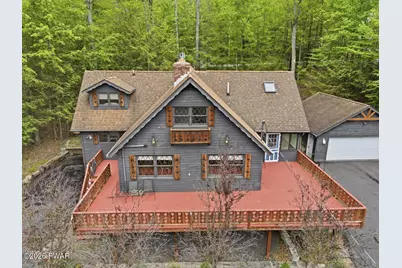
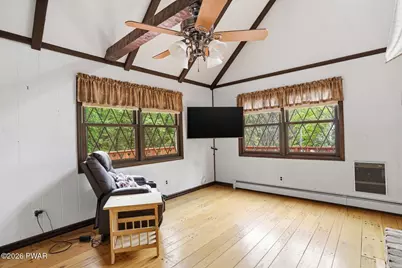
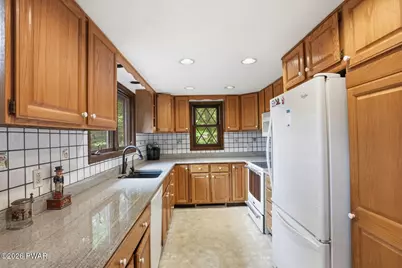
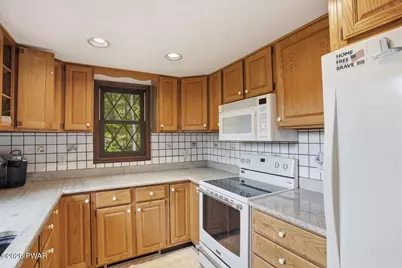
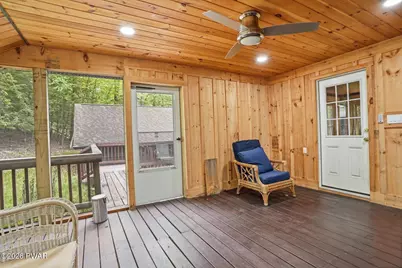
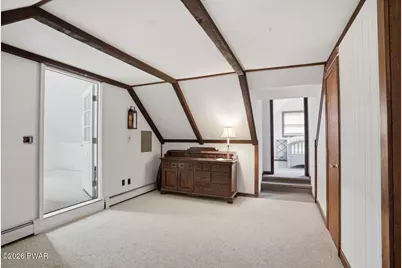
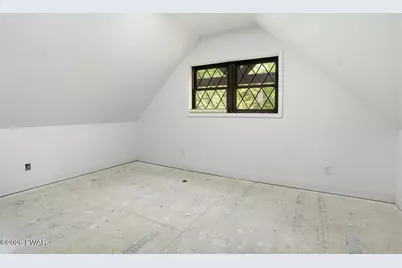
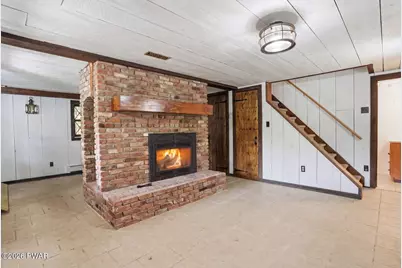
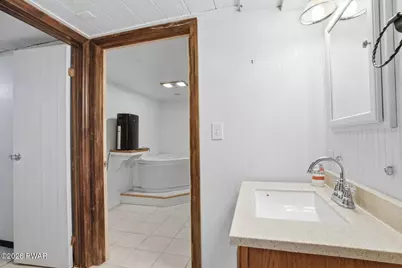
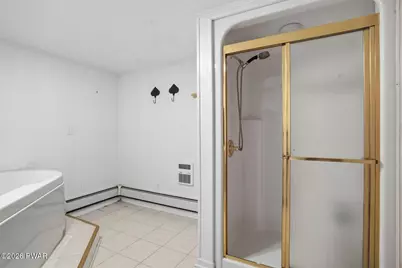
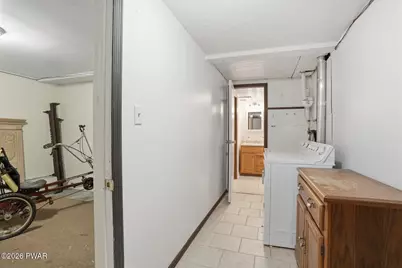
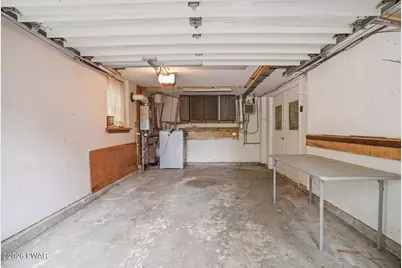
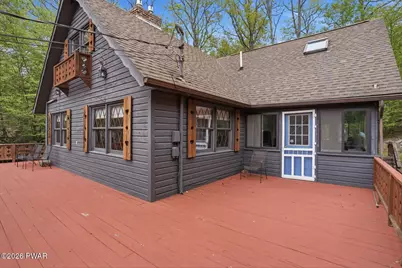
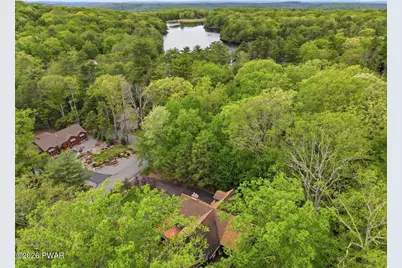
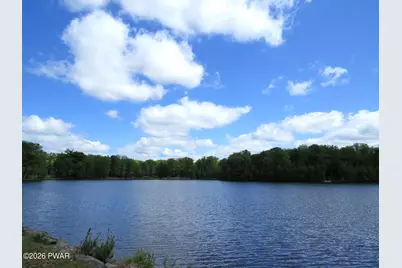
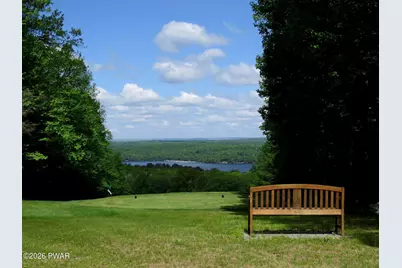
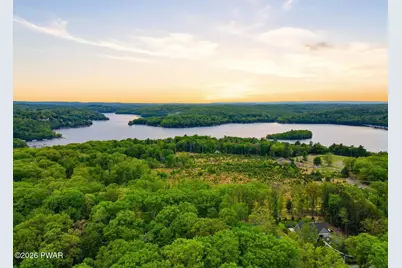
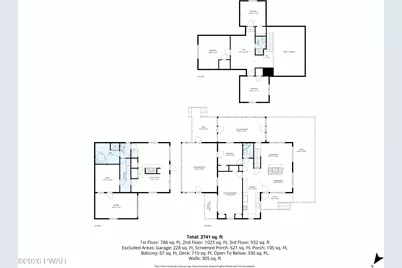
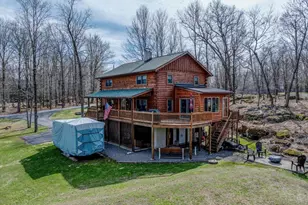
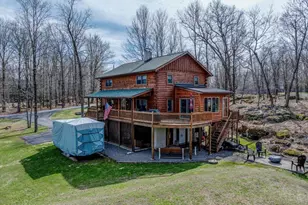
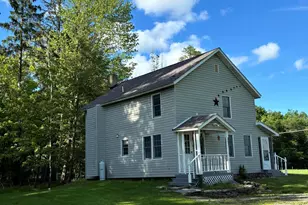
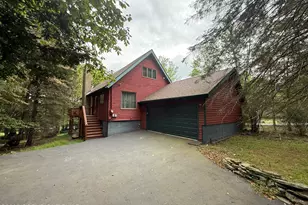
A massive floor-to-ceiling brick fireplace, rumored to contain at least 3,000 bricks, anchors this Swiss-style chalet as it runs through the center of the home to warm both the main living area & finished family room below. Modern propane inserts give you all the ambiance of a traditional fire without the hassle of wood. Built in 1980 in Tanglwood Lakes, this 4-bedroom, 3-bath mountain lake house features warm wood floors and a wall of windows that provide the main living and dining area with natural light. The galley kitchen has granite countertops and a lot of workspace! The main-floor primary bedroom is a relaxing space w/ its own private balcony. Also on the main floor: full bath, laundry hookup, & bedroom that opens directly onto a beautiful screened porch overlooking the backyard. (This versatilebedroom could easily transition into a home office or den depending on your needs).A heated sunroom extends off the living room and can be used year-round. The upper level offers 2 more bedrooms, full bath, a spacious open loft, and a nearly finished bonus room. Downstairs, the finished lower level holds a family room featuring the remainder of that impressive fireplace, a full bath with a soaking tub and separate shower, a laundry area, and a flexible workshop or storage room. Practical aspects include an attached golf cart garage, a detached two-car garage, & a paved driveway. Move outdoors onto the extensive deck, perfect for outdoor entertaining. Enjoy excellent community amenities, including a beach, picnic area, and boat launch on Lake Wallenpaupack, plus fishing and paddling on Lake Tanglwood just ⅓ mile away, as well as Paupack Hills golf course. There's a clubhouse & fitness center, too. Beyond Tanglwood Lakes, you are within a short drive of hiking & fishing at Promised Land State Park, skiing at Ski Big Bear, Camelback, Jack Frost/Big Boulder, or Elk Mountain. Go shopping & out to eat nearby, too. Info is deemed accurate but should be independently verified.
Full Property Details
Full Property Details for 162 Indian Dr
General
- Price: $425,000
- HOA FEE: $146/month
- HOA FEE FREQ.: Annually
- Taxes: $4,665
- Status: Active
- Type: Single Family
- Source: 2103
- MLS ID: PW261620
- Updated: 5/27/2026
- Added to Site: 1 day(s) ago
Interior
- Number of Rooms: 9
- Interior Features: Cathedral Ceiling(s), Vaulted Ceiling(s), High Ceilings, Granite Counters, Ceiling Fan(s)
- Fireplace: Yes
- Number of Fireplaces: 2
- Fireplace(s): Family Room, Propane, Living Room
- Appliances: Dishwasher, Microwave, Washer, Refrigerator, Electric Water Heater, Electric Range, Dryer
- Laundry Facilities: Yes
- Flooring: Carpet, Wood, Vinyl
Rooms
Bathrooms
- Total Bathrooms: 3
- Full Bathrooms: 3
Bedrooms
- Total Bedrooms: 4
Other Rooms
- Laundry: Electric Dryer Hookup, Washer Hookup, Multiple Locations, Main Level, Lower Level
Additional Information
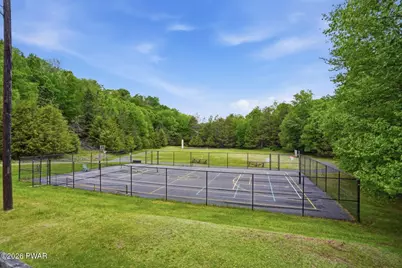
- Amenities: Clubhouse, Tennis Court(s), Playground, Park, Lake, Fitness Center, Golf, Fishing
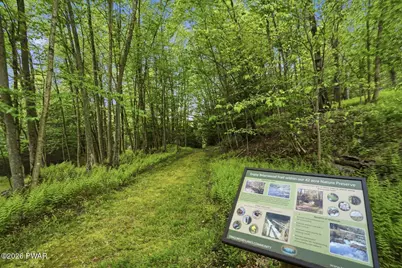
- Shared Amenities: Barbecue, Trail(s), Powered Boats Allowed, Tennis Court(s), Picnic Area, Playground, Marina, Golf Course, Fitness Center, Clubhouse, Beach Access
Exterior
- Porch/Patio/Deck: Deck, Porch, Screened, Glass Enclosed
Parking
- Garage: Yes
- Garage Spaces: 2
- Total Spaces: 6
- Parking Features: Asphalt, Golf Cart Garage, Paved, Driveway, Garage Faces Front, Garage Door Opener, Garage
Location
- County: Pike
- Subdivision: Tanglwood Lakes
- Driving Directions: Route 507 to Yacht Club Dr entrance of Tanglwood Lakes. Take Yacht Club Drive to stop sign and make a left on Tanglwood Drive. Follow around to left on Indian Drive. #162 on the right.
School Information
- High School District: Wallenpaupack School District
Community
- Association: Yes
Heating & Cooling
- Cooling Type: Ceiling Fan(s), Window Unit(s)
- Heating Type: Electric
Utilities
- Sewer: On Site Septic
- Water: Comm Central
- Utility Description: Cable Connected, Water Connected, Electricity Connected
Structural Information
- Architectural Style: Chalet
- Detached/Attached: Detached
- Construction: Vinyl Siding
- Basement: Yes
- Basement Desc.: Daylight, Walk-Out Access, Interior Entry, Heated, Full, Finished, Exterior Entry
- Stories/Levels: 2
- Building Size: 3074
- Square Feet: 3,074
- Living Area: 2,846 Sq. Ft.
- Current Bldg. Use: Residential
- Year Built: 1980
Lot Features
- Lot Size (Acres): 0.51
- Lot Dimensions: 117 x 186 x 119 x 196
- Frontage: Private Road
- Road Maintenance: Private Maintained Road, Road Maintenance Agreement
- Lot Features: Sloped, Wooded
Financial Considerations
- Association Fee: Yes
- Association Fee: $1,755
- Assoc Fee Freq.: Annually
- Other Fee Type: Association Fee 2
- Tax Amount: $4,665.6
Disclosures and Reports
- Property ID: 071.03-02-66 011239
Listed by Keller Williams RE Hawley

Get Pre-Approved Today
Schools
Schools serving 162 Indian Dr
School District:Wallenpaupack Area School District
| Name | Grades | Distance |
|---|---|---|
Wallenpaupack South El School 989 Main Street, Newfoundland, PA 18445 | K-5 | 6.3 mi |
Wallenpaupack Area Middle School 139 Atlantic Avenue, Hawley, PA 18428 | 6-8 | 6.7 mi |
Wallenpaupack Area High School 2552 Route 6, Hawley, PA 18428 | 9-12 | 6.5 mi |
Disclaimer:
School attendance boundaries provided by ATTOM Data Solutions and are for reference only. Contact the school directly to verify enrollment eligibility.
Price & Sales History for 162 Indian Dr
Date
Details
Price
Change
Source
5/26/2026
Listed
$425,000
68.65%
MLS
5/07/2019
Sold
$252,000
—
Public Record
Disclaimer: Historical sales information is derived from public records provided by the county offices. Information is not guaranteed and should be independently verified.
Tax History
Tax History for 162 Indian Dr
Year
Property Taxes
Change
Tax Assessment
Change
2025
$4,392
6%
$37,820
—
2024
$4,139
2%
$37,820
—
2023
$4,063
22%
$37,820
16%
2022
$3,328
7%
$32,650
—
2021
$3,123
12%
$32,650
12%
2020
$2,781
—
$29,080
—
2019
$2,781
—
$29,080
—
2018
$2,777
100%
$29,080
—
2016
—
$29,080
—
Disclaimer: Historical tax information is derived from public records provided by the county offices. Information is not guaranteed and should be independently verified.
Estimate the Cost
Estimate the Cost for 162 Indian Dr
162 Indian Drive, Greentown, PA 18426 (MLS# PW261620) is a Single Family property with 4 bedrooms and 3 full bathrooms. 162 Indian Drive is currently listed for $425,000 and was received on May 26, 2026. Want to learn more about 162 Indian Drive? Do you have questions about finding other Single Family real estate for sale in Greentown? You can browse all Greentown real estate or contact a Coldwell Banker agent to request more information.