This is a carousel with tiles that activate property listing cards. Use the previous and next buttons to navigate.
1/1
$390,000
This is a carousel with tiles that activate property listing cards. Use the previous and next buttons to navigate.
1/1
Property Description
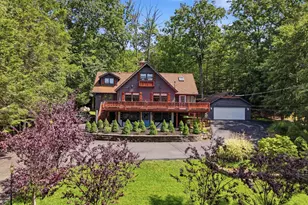
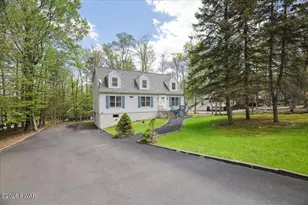
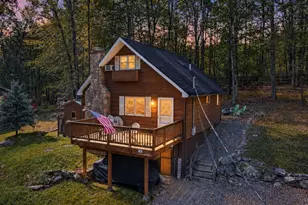
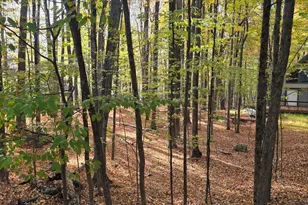
Discover this stunning 4-bedroom, 3-bath contemporary home nestled on 1.4 partially wooded acres in the desirable Tanglwood Lakes Community. Step into a breathtaking cathedral-ceiling living room featuring a stone-faced wood-burning fireplace, floor-to-ceiling windows, and skylights that fill the space with natural light. The open floor plan flows seamlessly into the dining area and modern kitchen, complete with granite countertops, stainless steel appliances, ceiling-height cabinetry, and a built-in wine rack. The main floor offers a spacious bedroom and a fully updated hallway bathroom with tile flooring. Upstairs, the airy loft overlooks the living room and provides ample space for relaxation or office use, along with sliders that open to a private balcony deck. This level also includes another generous bedroom and a full updated bathroom. The lower level features two additional bedrooms and a shared full bathroom, plus a laundry/utility room equipped with newer washer and dryer. Enjoy the outdoors from multiple balcony decks where the main deck has been extensively remodeled with upgraded structural support and premium decking., the screened-in porch, or gather around the backyard firepit. A storage shed adds extra convenience. Located just a short golf-cart ride from Lake Wallenpaupack, Lake Tanglwood, and the Paupack Hills Golf Course, this home offers the perfect blend of comfort, style, and community amenities. Your Pocono retreat awaits!* Select listing photos have been enhanced with AI virtual staging and are clearly marked in the photo remarks.*
Full Property Details
Full Property Details for 169 Shiny Mountain Rd
General
- Sold For: $390,000
- HOA FEE: $146/month
- HOA FEE FREQ.: Annually
- Taxes: $4,207 (2025)
- Status: Closed
- Type: Single Family
- Source: 2102
- MLS ID: PM-137247
- Added to Site: 290 day(s) ago
Interior
- Number of Rooms: 12
- Interior Features: Breakfast Bar, Kitchen Island, Granite Counters, Cathedral Ceiling(s), Open Floorplan, Recessed Lighting, Ceiling Fan(s)
- Fireplace: Yes
- Number of Fireplaces: 1
- Fireplace(s): Living Room, Insert, Wood Burning, Stone
- Appliances: Gas Range, Refrigerator, Ice Maker, Dishwasher, Microwave, Stainless Steel Appliance(s), Washer, Dryer
- Furnishings: Unfurnished
- Flooring: Carpet, Hardwood, Tile
Rooms
Bathrooms
- Total Bathrooms: 3
- Full Bathrooms: 3
Bedrooms
- Total Bedrooms: 4
Other Rooms
- Laundry: Lower Level, Electric Dryer Hookup
Additional Information
- Shared Amenities: Security, Party Room, Park, Trail(s)
Exterior
- Porch/Patio/Deck: Porch, Deck, Screened
Location
- County: Pike
- Subdivision: Other
Community
- Community Features: Security, Party Room, Park, Trail(s)
- Association: Yes
- Assoc. Fees Include: Trash
Heating & Cooling
- Air Conditioning: Yes
- Cooling Type: Ceiling Fan(s), Wall/Window Unit(s)
- Heating Type: Baseboard, Electric, Propane
Utilities
- Sewer: On Site Septic
- Water: Public
- Cable Available: Yes
- Utility Description: Cable Available
Structural Information
- Architectural Style: Contemporary
- Exterior Const.: T1-11
- Roof: Asphalt, Fiberglass, Shingle
- Stories/Levels: 3
- Square Feet: 2,710
- Sq. Ft. Source: Public Records
- Living Area: 2,710 Sq. Ft.
- Current Bldg. Use: Residential
- Year Built: 1985
Additional Structures
- Other Structures: Shed(s)
Lot Features
- Lot Size (Acres): 1.4
- Lot Size (Sq. Ft.): 60,984
- Street/Road Desc.: Paved
- Lot Features: Back Yard, Front Yard, Wooded
Financial Considerations
- Association Fee: Yes
- Association Fee: $1,755
- Assoc Fee Freq.: Annually
- Tax Amount: $4,207.64
- Tax Year: 2025
- Terms: Cash, Conventional, FHA, VA Loan
Disclosures and Reports
- Special Conditions: Standard
- Legal Description: Lot 1067 Map 8L House
- Inclusions: Stove/Oven, Refrigerator, dishwasher, microwave, Washer/Dryer
- APN: 071.03-01-85.007
Listed by Keller Williams Real Estate - West End, Donna Steo
Sold by Non Member, (Not in neighboring Other MLS Member

Get Pre-Approved Today
Schools
Schools serving 169 Shiny Mountain Rd
School District:Wallenpaupack Area School District
| Name | Grades | Distance |
|---|---|---|
Wallenpaupack Area High School 2552 Route 6, Hawley, PA 18428 | 9-12 | 6 mi |
Disclaimer:
School attendance boundaries provided by ATTOM Data Solutions and are for reference only. Contact the school directly to verify enrollment eligibility.
Price & Sales History for 169 Shiny Mountain Rd
Date
Details
Price
Change
Source
5/26/2026
Sold
$390,000
-2.26%
MLS
4/20/2026
Price Reduced
$399,000
-9.32%
MLS
3/27/2026
Price Reduced
$440,000
-4.35%
MLS
2/18/2026
Price Reduced
$460,000
-3.16%
MLS
11/14/2025
Listed
$475,000
—
MLS
Disclaimer: Historical sales information is derived from public records provided by the county offices. Information is not guaranteed and should be independently verified.
169 Shiny Mountain Road, Greentown, PA 18426 (MLS# PM-137247) is a Single Family property that was sold at $390,000 on May 26, 2026. Want to learn more about 169 Shiny Mountain Road? Do you have questions about finding other Single Family real estate for sale in Greentown? You can browse all Greentown real estate or contact a Coldwell Banker agent to request more information.