This is a carousel with tiles that activate property listing cards. Use the previous and next buttons to navigate.
1/1
$600,000
This is a carousel with tiles that activate property listing cards. Use the previous and next buttons to navigate.
1/1
Property Description
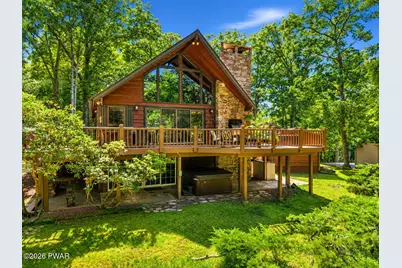
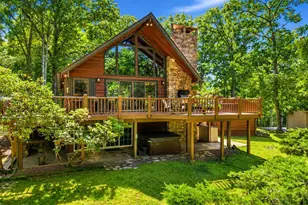
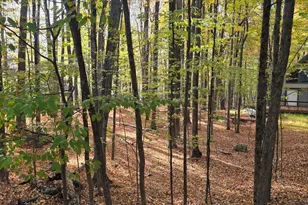
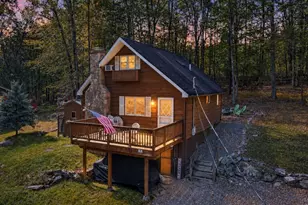
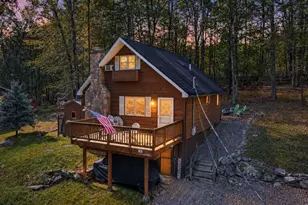
Tanglwood Lakes Chalet with direct waterfront access to Tanglwood Lake! This 3-bedroom, 3.5-bath chalet with an additional sleeping room offers something unique--a beautiful path right from the property to the lake, where you can launch your kayak, canoe, rowboat or paddleboard and be on the water in minutes. The main level features an open floor plan with beautiful pegged hardwood floors, a dramatic floor-to-ceiling fireplace and a beautifully renovated kitchen that opens to the living and dining areas, creating a great space for gathering and entertaining. The primary suite includes a private bath and walk-in closet, while the loft adds another flexible living space. The full finished lower level offers even more room for guests and features the home's second floor-to-ceiling fireplace. Extensive improvements include new interior doors, new front door, new garage rear door, new slider, new water heater, rebuilt and cleaned stainless steel chimney, updated cast iron line to the septic, spray foam insulation in the garage, exterior paint, landscaping and tree work, plus a new roof and gutters in 2025. Outside, enjoy the wraparound deck, hot tub, firepit and built-in grill surrounded by a peaceful wooded setting. The oversized 2+ car garage offers workshop space and is large enough to accommodate a pontoon boat. A paved driveway provides plenty of parking, and Paupack Hills Golf Course is just minutes away. Lake access, room for the toys and plenty of space to gather--this Tanglwood Lakes chalet is ready to enjoy. This home comes fully furnished including kitchenware, linens, decor - very turn-key & move-in ready. Lot next door available as well to be purchased. Boat for sale at Lighthouse Harbor Marina: https://tinyurl.com/5n6u7cju.
Full Property Details
Full Property Details for 233 Indian Dr
General
- Sold For: $600,000
- HOA FEE: $146/month
- HOA FEE FREQ.: Annually
- Taxes: $3,566
- Status: Closed
- Type: Single Family
- Source: 2103
- MLS ID: PW262970
- Added to Site: 50 day(s) ago
Interior
- Number of Rooms: 8
- Interior Features: Cathedral Ceiling(s), Walk-In Closet(s), Open Floorplan
- Fireplace: Yes
- Fireplace(s): Family Room, Stone, Wood Burning, Living Room
- Appliances: Dishwasher, Washer, Self Cleaning Oven, Refrigerator, Microwave, Electric Range, Electric Oven, Dryer
- Laundry Facilities: Yes
- Flooring: Carpet, Tile, Laminate, Hardwood
Rooms
Bathrooms
- Total Bathrooms: 4
- Full Bathrooms: 3
- Half Bathrooms: 1
Bedrooms
- Total Bedrooms: 3
Other Rooms
- Laundry: Lower Level
Additional Information
- Amenities: Clubhouse, Playground, Tennis Court(s), Restaurant, Park, Lake, Fitness Center, Golf, Fishing
- Shared Amenities: Beach Access, Trail(s), Trash, Playground, Meeting Room, Park, Golf Course, Fitness Center
- Security/Safety: Smoke Detector(s)
Exterior
- Exterior Features: Fire Pit
- Porch/Patio/Deck: Deck, Patio
Parking
- Garage: Yes
- Garage Spaces: 2
- Parking Features: Driveway, Paved, Garage Door Opener, Garage
Location
- County: Pike
- Subdivision: Tanglwood Lakes
- Driving Directions: Paupack Hills entrance to Tanglwood Lakes. Follow Yacht Club Drive to stop sign. Make left onto Tanglwood Drive which turns into Indian Drive. Home on the left.
School Information
- High School District: Wallenpaupack School District
Community
- Association: Yes
- Assoc. Fees Include: Security, Trash
Heating & Cooling
- Central air: Yes
- Cooling Type: Ceiling Fan(s), Central Air
- Heating Type: Electric, Zoned, Propane, Hot Water
Utilities
- Sewer: On Site Septic
- Water: Comm Central
Structural Information
- Architectural Style: Chalet
- Detached/Attached: Detached
- Construction: Wood Siding
- Basement: Yes
- Basement Desc.: Daylight, Walk-Out Access, Full, Finished
- Stories/Levels: 3
- Building Size: 2541
- Square Feet: 2,541
- Living Area: 2,541 Sq. Ft.
- Current Bldg. Use: Residential
- Year Built: 1970
Additional Structures
- Other Structures: Garage(s), Workshop
Lot Features
- Property View: Trees/Woods
- Lot Size (Acres): 0.5
- Frontage Feet: 25
- Road Maintenance: Private Maintained Road, Road Maintenance Agreement
- Lot Features: Wooded
Financial Considerations
- Association Fee: Yes
- Association Fee: $1,755
- Assoc Fee Freq.: Annually
- Other Fee Type: Association Fee 2
- Tax Amount: $3,566.44
Disclosures and Reports
- Property ID: 087.01-03-07 012401
Listed by Iron Valley R E Innovate
Sold by Iron Valley R E Innovate

Get Pre-Approved Today
Schools
Schools serving 233 Indian Dr
School District:Wallenpaupack Area School District
| Name | Grades | Distance |
|---|---|---|
Wallenpaupack South El School 989 Main Street, Newfoundland, PA 18445 | K-5 | 6 mi |
Wallenpaupack Area Middle School 139 Atlantic Avenue, Hawley, PA 18428 | 6-8 | 6.9 mi |
Wallenpaupack Area High School 2552 Route 6, Hawley, PA 18428 | 9-12 | 6.6 mi |
Disclaimer:
School attendance boundaries provided by ATTOM Data Solutions and are for reference only. Contact the school directly to verify enrollment eligibility.
Price & Sales History for 233 Indian Dr
Date
Details
Price
Change
Source
10/09/2026
Sold
$600,000
0.17%
MLS
8/27/2026
Listed
$599,000
—
MLS
Disclaimer: Historical sales information is derived from public records provided by the county offices. Information is not guaranteed and should be independently verified.
233 Indian Drive, Greentown, PA 18426 (MLS# PW262970) is a Single Family property that was sold at $600,000 on October 09, 2026. Want to learn more about 233 Indian Drive? Do you have questions about finding other Single Family real estate for sale in Greentown? You can browse all Greentown real estate or contact a Coldwell Banker agent to request more information.