This is a carousel with tiles that activate property listing cards. Use the previous and next buttons to navigate.
1/1
$510,000
This is a carousel with tiles that activate property listing cards. Use the previous and next buttons to navigate.
1/1
Property Description
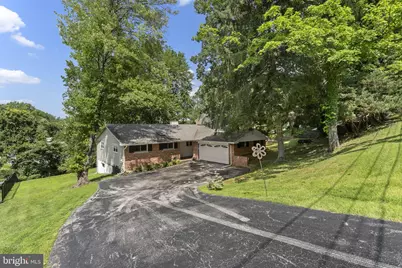
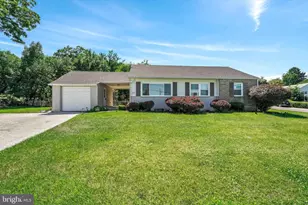
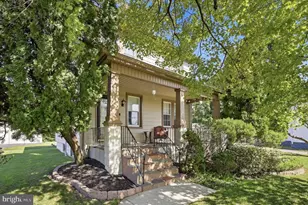
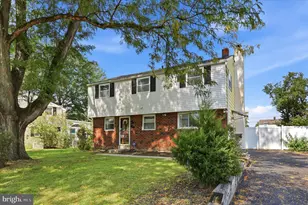
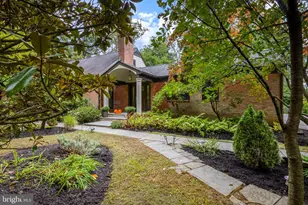
Welcome to 262 Lantern Lane, a beautiful brick-front ranch-style home situated on a peaceful cul-de-sac in the heart of Gulph Mills. Approaching the home you'll notice the newer roof, charming front porch, and oversized two-car garage containing modern built-in storage cabinetry and access to the home's interior. The main floor of the home features a formal entryway and an updated kitchen with stainless steel appliances, solid surface countertops, and center island. The laundry is conveniently located just off the kitchen. The sun-filled dining room is open to both the kitchen and oversized family room, perfect for modern living. Through the dining room, access the large back deck recently updated with maintenance-free composite decking and overlooking the park-like backyard. The main floor also contains the primary bedroom with en suite bath, two additional bedrooms, and a full hall bath. The walk-out daylight lower level adds substantial finished square footage, featuring a second family room with gorgeous stone fireplace and built-in bar area. This floor also contains a fourth bedroom and full bath. Executive Estates Park is just steps away - a beautifully maintained 9-acre retreat offering premium amenities including tennis and basketball courts, spacious picnic area, and padded children's play zone. Perfect for relaxation, recreation, and family fun - and located in your backyard. Ideally situated just minutes from downtown Wayne, King of Prussia Mall, KOP Town Center, I-76 and within easy reach of other major commuter routes, 262 Lantern Lane offers both serenity and accessibility. This exceptional property presents a rare opportunity to buy in an idyllic location and make it your own. Don't miss your chance to call this place home! This is an "as-is" sale and Seller will not make repairs.
Full Property Details
Full Property Details for 262 Lantern Ln
General
- Sold For: $510,000
- Taxes: $5,764 (2025)
- Status: Closed
- Type: Single Family
- Source: BrightMLSPhilly
- MLS ID: PAMC2183912
- Added to Site: 48 day(s) ago
Interior
- Interior Features: Bar, Carpet, Entry Level Bedroom, Family Room Off Kitchen, Flat, Floor Plan - Open, Floor Plan - Traditional, Formal/Separate Dining Room, Recessed Lighting, Upgraded Countertops, Wet/Dry Bar, Window Treatments
- Fireplace: Yes
- Number of Fireplaces: 1
- Fireplace(s): Stone
Rooms
Bathrooms
- Total Bathrooms: 3
- Full Bathrooms: 3
- Main Floor Baths: 2
- Main - Full Baths: 2
- Lower Floor Baths: 1
- Lower - Full Baths: 1
Bedrooms
- Total Bedrooms: 4
- Bedrooms Lower: 1
- Bedrooms Main & Up: 3
Parking
- Garage: Yes
- Garage Spaces: 2
- Total Spaces: 2
- Parking Type: Attached Garage, Driveway
- Garage Description: Additional Storage Area, Built In, Inside Access
Location
- Area: Upper Merion Twp (10658)
- Municipality: UPPER MERION TWP
- County: MONTGOMERY
- Subdivision: EXECUTIVE ESTATES
- Driving Directions: There is construction on Arden Rd and you must enter via 320. Arden Rd is closed from the other direction.
- Location Details: Suburban
School Information
- School District: Upper Merion Area
Heating & Cooling
- Cooling Type: Wall Unit
- Heating Type: Central
- Heating Fuel: Natural Gas
- Water Heater: Natural Gas
Utilities
- Sewer: Public Sewer
- Water: Public
- Utility Description: Cable TV, Natural Gas Available
Structural Information
- Architectural Style: Ranch/Rambler, Traditional
- Structure Type: Detached
- Construction: Vinyl Siding, Brick
- Basement: Yes
- Basement Entrance: Yes
- Basement Desc.: Connecting Stairway, Daylight, Full, Full, Fully Finished, Improved, Interior Access, Outside Entrance, Rear Entrance, Walkout Level, Windows
- Foundation: Block
- Stories Description: Lower 1, Main
- Square Feet: 2,691
- Sq. Ft. Source: Estimated
- Living Area: 2,691 Sq. Ft.
- Finished Above Grnd: 1,571 Sq. Ft.
- Finished Below Grnd: 1,120 Sq. Ft.
- Year Built: 1962
- Year Built Source: Assessor
- Property Condition: Average
Unit Information
Unit 1
- Bathrooms-Lower: 1
- Bedrooms-Lower: 1
Lot Features
- Property View: Garden/Lawn, Park/Greenbelt, Trees/Woods
- Lot Size (Acres): 0.41
- Lot Size (Sq. Ft.): 18,000
- Lot Size Source: Assessor
- Lot Dimensions: 90.00 x 0.00
- Zoning: 1101 RES: 1 FAM
- Lot Description: Backs to Trees, Cul-de-sac, Rear Yard
Financial Considerations
- Price Per Sq. Ft.: $311.27
- Assessment Year: 2026
- School Tax: $3,889
- City/TownTax: $910
- City/TownTax Freq: Annually
- County Tax: $884
- County Tax Freq: Annually
- Tax w/Assessment: $162,000
- Tax Amount: $5,764
- Tax Year: 2025
- Terms: Standard Sale
- Tax Total Finished Sq. Ft.: 1571
Disclosures and Reports
- Ownership: Fee Simple
- Inclusions: Refrigerator, washer/dryer, all TVs convey - all in as-is condition.
- Lot Number: 109
Listed and Sold by Compass Pennsylvania, LLC, Leah Raup

Get Pre-Approved Today
Schools
Schools serving 262 Lantern Ln
School District:Upper Merion Area School District
| Name | Grades | Distance |
|---|---|---|
Roberts El School 889 Croton Road, Wayne, PA 19087 | K-4 | 2.1 mi |
Upper Merion Middle School 450 Keebler Road, King of Prussia, PA 19406 | 5-8 | 2.8 mi |
Upper Merion High School 465 Crossfield Road, King of Prussia, PA 19406 | 9-12 | 2.8 mi |
Disclaimer:
School attendance boundaries provided by ATTOM Data Solutions and are for reference only. Contact the school directly to verify enrollment eligibility.
Price & Sales History for 262 Lantern Ln
Date
Details
Price
Change
Source
8/17/2026
Sold
$510,000
4.29%
MLS
7/14/2026
Listed
$489,000
—
MLS
Disclaimer: Historical sales information is derived from public records provided by the county offices. Information is not guaranteed and should be independently verified.
262 Lantern Lane, Gulph Mills, PA 19428 (MLS# PAMC2183912) is a Single Family property that was sold at $510,000 on August 17, 2026. Want to learn more about 262 Lantern Lane? Do you have questions about finding other Single Family real estate for sale in Gulph Mills? You can browse all Gulph Mills real estate or contact a Coldwell Banker agent to request more information.