Full Property Details for 133 Ronnie Ln
General
- Sold For: $291,000
- Taxes: $4,127 (2026)
- Status: Closed
- Type: Single Family
- Source: BrightMLSPhilly
- MLS ID: PADA2057658
- Added to Site: 102 day(s) ago
Interior
- Rooms/Areas: Living Room, Dining Room, Bedroom 2, Bedroom 3, Kitchen, Family Room, Basement, Bedroom 1, Laundry, Bathroom 1, Full Bath
- Interior Features: Bathroom - Tub Shower, Bathroom - Walk-In Shower, Breakfast Area, Formal/Separate Dining Room, Kitchen - Island, Water Treat System
- Appliances: Built-In Microwave, Built-In Range, Dishwasher, Range Hood, Refrigerator, Stainless Steel Appliances, Water Dispenser, Water Heater - High-Efficiency, Water Conditioner - Owned
- Flooring: Luxury Vinyl Plank, Concrete
Rooms
- Total Bathrooms: 2
- Full Bathrooms: 2
- Upper Floor Baths: 1
- Upper - Full Baths: 1
- Lower Floor Baths: 1
- Lower - Full Baths: 1
- Total Bedrooms: 3
- Bedrooms Upper: 3
Additional Information
- Security/Safety: Exterior Cameras, Main Entrance Lock
Exterior
- Exterior Features: Chimney Cap(s), Exterior Lighting, Outbuilding(s)
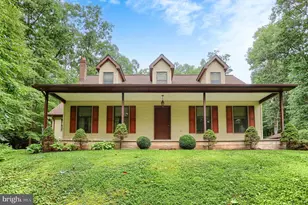
- Porch/Patio/Deck: Patio(s), Porch(es), Brick, Roof
Parking
- Garage: Yes
- Garage Spaces: 2
- Total Spaces: 6
- Parking Features: Asphalt Driveway
- Parking Type: Attached Garage, Driveway
- Garage Description: Garage - Front Entry, Garage - Side Entry, Garage Door Opener, Inside Access
Location
- Area: Jackson Twp (14032)
- Municipality: JACKSON TWP
- County: DAUPHIN
- Driving Directions: Starting in Elizabethville at the traffic light, head south on PA-225 S for 3.5 miles. Turn left onto Rutter Road, and in approximately 0.04 miles, turn right onto Creek Drive. Follow Creek Drive for 1.3 miles, then turn right onto Davids Drive. In 0.2 miles, turn left onto Ronnie Lane. The home will be located 315 feet on the left. Turn right onto David Dr î•· 0.2 mi Turn left onto Ronnie Ln
- Location Details: Rural
School Information
- School District: Halifax Area
- Elementary School: Halifax
- Middle School: Halifax Area
- High School: Halifax Area
Heating & Cooling
- Cooling Type: None
- Heating Type: Baseboard - Electric
- Heating Fuel: Electric
- Water Heater: Electric
Utilities
- Sewer: On Site Septic
- Water: Well
Structural Information
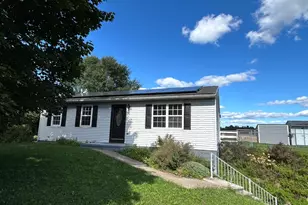
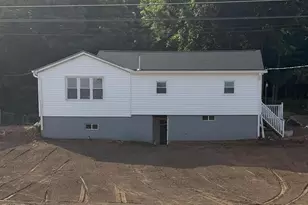
- Architectural Style: Split Level
- Structure Type: Detached
- Construction: Frame
- Basement: Yes
- Basement Desc.: Other, Connecting Stairway, Improved, Interior Access, Poured Concrete, Space For Rooms
- Foundation: Block, Crawl Space, Active Radon Mitigation
- Roof: Architectural Shingle
- Walls/Ceilings: Dry Wall, Block Walls
- Windows: Energy Efficient
- Doors: Insulated, Storm, Sliding Glass
- Entry Floor Number: 1
- Stories/Levels: 3
- Stories Description: Lower 1, Main, Upper 1
- Square Feet: 2,603
- Sq. Ft. Source: Estimated
- Living Area: 2,057 Sq. Ft.
- Finished Above Grnd: 1,498 Sq. Ft.
- Finished Below Grnd: 559 Sq. Ft.
- Year Built: 1989
- Year Built Source: Estimated
Unit Information
Additional Structures
- Other Structures: Garage(s), Shed
Lot Features
- Property View: Garden/Lawn, Trees/Woods, Street
- Lot Size (Acres): 0.49
- Lot Size (Sq. Ft.): 21,344
- Lot Size Source: Estimated
- Street/Road Desc.: Paved
- Zoning: RESIDENTIAL
- Lot Description: Front Yard, Level, Open, Rear Yard
Financial Considerations
- Price Per Sq. Ft.: $196.86
- Assessment Year: 2026
- School Tax: $2,985
- County Tax: $1,042
- County Tax Freq: Annually
- Tax w/Assessment: $113,400
- Tax Amount: $4,127
- Tax Year: 2026
- Terms: Standard Sale
- Tax Total Finished Sq. Ft.: 1498
Disclosures and Reports
- Ownership: Fee Simple
- Exclusions: Curtains between dining room and kitchen sitting area may be taken, outside furniture, fridge/freezer in garage, movable shelving in garage.
- Inclusions: Basketball Hoop, Kitchen Appliances, Exterior Fire Pit, Pergola, Washer and Dryer.
Listed by United Country Magnolia Realty Services, Michelle R Francisco
Sold by Keller Williams of Central PA, John D Ulsh and Keller Williams of Central PA, Jenny R Lyter