This is a carousel with tiles that activate property listing cards. Use the previous and next buttons to navigate.
1/1
$289,900
This is a carousel with tiles that activate property listing cards. Use the previous and next buttons to navigate.
1/1
Property Description
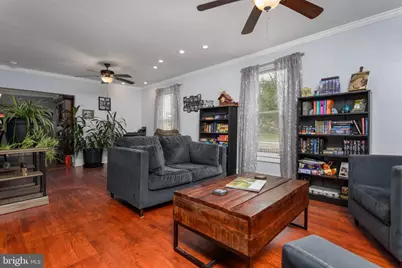
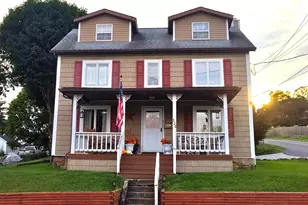
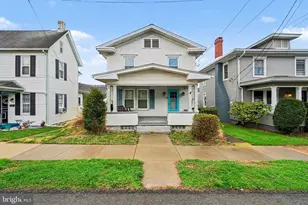
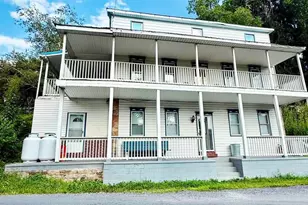
Welcome to this expansive and beautifully crafted home, designed to comfortably accommodate your lifestyle and every special occasion. From the moment you step inside, you'll be impressed by the generous layout featuring two oversized living areas, perfect for entertaining guests or enjoying quiet nights with family. The beautiful hardwood floors throughout add warmth and timeless character that's hard to find in newer homes. At the heart of the home is a spacious kitchen with a large center island, ideal for preparing meals, hosting family parties, or celebrating the holidays. The open flow between living spaces makes entertaining seamless and enjoyable. Upstairs, you'll find three large bedrooms, offering plenty of space for family or guests, along with three and a half well-appointed bathrooms that provide both comfort and convenience. The dedicated office on the main floor makes working from home a breeze, while the attached two-car garage provides ample space for parking and additional storage. This home offers the perfect blend of elegance, space, and functionality in a location that's close to everything you need. Don't miss the opportunity to own a home that truly has it all!
Full Property Details
Full Property Details for 41 S 3rd St
General
- Sold For: $289,900
- Taxes: $1,611 (2015)
- Status: Closed
- Type: Single Family
- Source: BrightMLSPhilly
- MLS ID: PADA2058930
- Added to Site: 109 day(s) ago
Interior
- Rooms/Areas: Living Room, Dining Room, Primary Bedroom, Bedroom 2, Bedroom 3, Kitchen, Family Room, Laundry, Office
- Interior Features: Formal/Separate Dining Room, Ceiling Fan(s), Carpet, Dining Area, Entry Level Bedroom, Kitchen - Island, Wood Floors
- Appliances: Dishwasher, Disposal, Dryer, Oven/Range - Electric, Refrigerator, Washer, Water Heater
Rooms
Bathrooms
- Total Bathrooms: 4
- Full Bathrooms: 3
- Half Bathrooms: 1
- Upper Floor Baths: 2
- Upper - Full Baths: 2
- Main Floor Baths: 2
- Main - Full Baths: 1
- Main - 1/2 Baths: 1
Bedrooms
- Total Bedrooms: 3
- Bedrooms Upper: 3
Additional Information
- Security/Safety: Smoke Detector
Exterior
- Exterior Features: Exterior Lighting, Flood Lights, Sidewalks
- Porch/Patio/Deck: Porch(es)
Parking
- Garage: Yes
- Garage Spaces: 2
- Total Spaces: 2
- Parking Features: Paved Driveway
- Parking Type: Driveway, Attached Garage, On Street
- Garage Description: Garage - Front Entry
Location
- Area: Halifax Boro (14028)
- Municipality: HALIFAX BORO
- County: DAUPHIN
- Driving Directions: Take Rt 147 (peters Mountain Road) Turn Left onto Rise Street, Turn Right onto S 3rd Street home is on corner.
School Information
- School District: Halifax Area
- High School: Halifax Area
Community
- Pets Allowed: Yes
- Pets: No Pet Restrictions
Heating & Cooling
- Cooling Type: Ductless/Mini-Split
- Cooling Fuel: Electric, Other
- Heating Type: Forced Air
- Heating Fuel: Electric, Wood
- Water Heater: Electric
Utilities
- Sewer: Public Sewer
- Water: Public
- Utility Description: Cable TV, Electric Available, Phone Available, Sewer Available, Water Available
Structural Information
- Architectural Style: Traditional
- Structure Type: Detached
- Construction: Vinyl Siding, Stick Built
- Basement: Yes
- Basement Desc.: Poured Concrete, Unfinished
- Foundation: Stone
- Roof: Fiberglass, Asphalt
- Walls/Ceilings: 9'+ Ceilings, Dry Wall
- Windows: Double Pane
- Stories Description: Lower 3, Main, Upper 1
- Square Feet: 3,279
- Sq. Ft. Source: Estimated
- Living Area: 3,279 Sq. Ft.
- Finished Above Grnd: 3,279 Sq. Ft.
- Year Built: 1900
- Year Built Source: Estimated
- Property Condition: Very Good
Lot Features
- Property View: Street, Mountain
- Lot Size (Acres): 0.18
- Lot Size (Sq. Ft.): 7,840
- Lot Size Source: Estimated
- Zoning: RESIDENTIAL
- Lot Description: Cleared
Financial Considerations
- Price Per Sq. Ft.: $88.41
- Tax w/Assessment: $50,800
- Tax Amount: $1,611
- Tax Year: 2015
- Terms: Standard Sale
Disclosures and Reports
- Ownership: Fee Simple
Listed by RE/MAX Realty Select, ADAM L CLOUSER
Sold by Non Subscribing Office, NON MEMBER

Get Pre-Approved Today
Schools
Schools serving 41 S 3rd St
School District:Halifax Area School District
| Name | Grades | Distance |
|---|---|---|
Halifax Area El School 151 School Road, Halifax, PA 17032 | 2-5 | 0.2 mi |
Halifax Area Middle School 3940 Peters Mountain Road, Halifax, PA 17032 | 6-8 | 0.3 mi |
Enders-Fisherville El School 791 Enders Road, Halifax, PA 17032 | K-1 | 4.7 mi |
Halifax Area High School 3940 Peters Mountain Road, Halifax, PA 17032 | 9-12 | 0.3 mi |
Disclaimer:
School attendance boundaries provided by ATTOM Data Solutions and are for reference only. Contact the school directly to verify enrollment eligibility.
Price & Sales History for 41 S 3rd St
Date
Details
Price
Change
Source
7/21/2026
Sold
$289,900
—
MLS
5/08/2026
Listed
$289,900
—
MLS
Disclaimer: Historical sales information is derived from public records provided by the county offices. Information is not guaranteed and should be independently verified.
41 S 3rd Street, Halifax, PA 17032 (MLS# PADA2058930) is a Single Family property that was sold at $289,900 on July 21, 2026. Want to learn more about 41 S 3rd Street? Do you have questions about finding other Single Family real estate for sale in Halifax? You can browse all Halifax real estate or contact a Coldwell Banker agent to request more information.