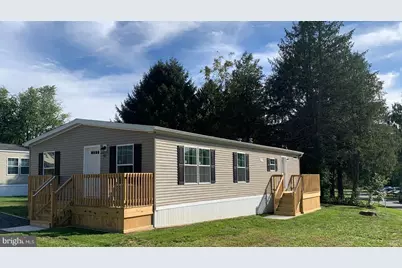
This is a carousel with tiles that activate property listing cards. Use the previous and next buttons to navigate.
1/19
$155,000
This is a carousel with tiles that activate property listing cards. Use the previous and next buttons to navigate.
1/19
Property Description
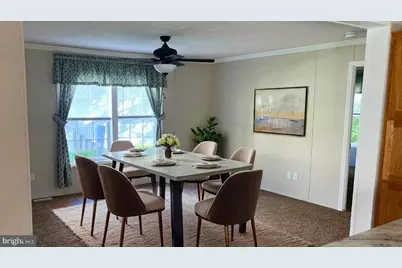
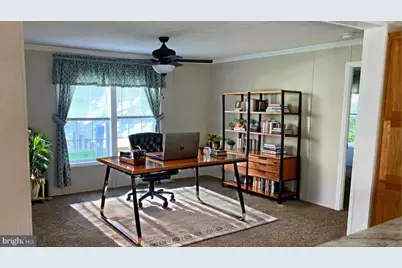
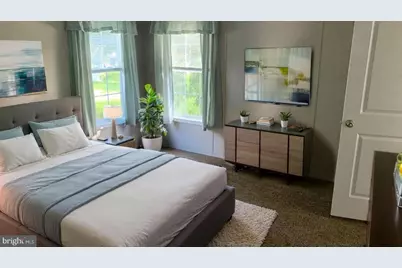
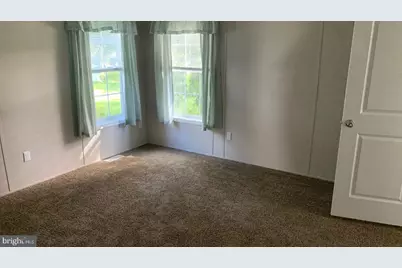
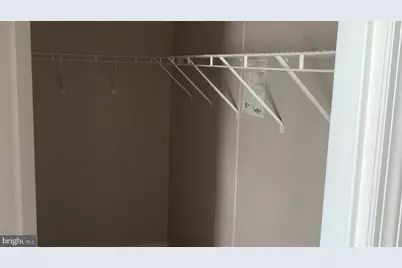
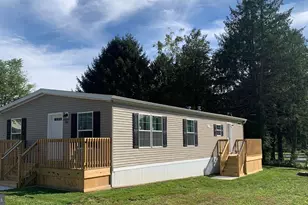
Beautiful 3 bedroom 2 bathroom new construction home features an expansive open floor plan with recessed lighting throughout. Kitchen upgrades include double stainless steel sink with gooseneck faucet and upgraded stainless steel appliances. Oversized open dining room adds lifestyle options such as a home office, room for a pool table or a casual family room. The primary suite with attached bath and walk-in closet includes a double 36"³ vanity, and large double shower. Gutters with downspouts, central air and manufacturer's warranty are part of this package. Taxes are estimated - not yet assessed. Land lease community fee disclosure in documents.
Full Property Details
Full Property Details for 43 Evergreen Ln
General
- Price: $155,000
- Taxes: $1,800 (2026)
- Status: Active
- Type: Mobile Home
- Source: BrightMLSPhilly
- MLS ID: PADA2064718
- Updated: 10/1/2026
- Added to Site: 8 day(s) ago
Interior
- Interior Features: Bathroom - Tub Shower, Bathroom - Walk-In Shower, Breakfast Area, Built-Ins, Carpet, Combination Dining/Living, Combination Kitchen/Dining, Dining Area, Crown Moldings, Family Room Off Kitchen, Floor Plan - Open, Kitchen - Eat-In, Kitchen - Island, Primary Bath(s), Pantry, Recessed Lighting, Walk-in Closet(s), Window Treatments, Entry Level Bedroom, Ceiling Fan(s)
- Appliances: Dishwasher, Energy Efficient Appliances, Microwave, Oven/Range - Gas, Refrigerator, Range Hood, Stainless Steel Appliances, Water Heater
- Flooring: Carpet, Vinyl
Rooms
Bathrooms
- Total Bathrooms: 2
- Full Bathrooms: 2
- Main Floor Baths: 2
- Main - Full Baths: 2
Bedrooms
- Total Bedrooms: 3
- Bedrooms Main & Up: 3
Exterior
- Exterior Features: Gutter System
Parking
- Total Spaces: 2
- Parking Features: Paved Parking
- Parking Type: Off Street
Location
- Area: Halifax Twp (14029)
- Municipality: HALIFAX TWP
- County: DAUPHIN
- Subdivision: HALIFAX TOWNSHIP
- Cross Streets: Dawn Rd
- Driving Directions: From 147, turn on Dawn Road to enter Community. 2nd left is Evergreen Lane.
- Location Details: Rural
School Information
- School District: Halifax Area
- High School: Halifax Area
Community
- Pets Allowed: Yes
- Pets: Cats OK, Dogs OK, Number Limit, Size/Weight Restricti
Heating & Cooling
- Central air: Yes
- Cooling Type: Ceiling Fan(s), Central A/C
- Cooling Fuel: Electric
- Heating Type: Forced Air
- Heating Fuel: Natural Gas
- Water Heater: Electric
Utilities
- Sewer: Community Septic Tank
- Water: Community
- Utility Description: Propane, Electric Available, Natural Gas Available, Water Available, Sewer Available, Cable TV Available
Structural Information
- Architectural Style: Contemporary, Modular/Pre-Fabricated
- Structure Type: Manufactured
- Construction: Vinyl Siding, Block
- Foundation: Block
- Roof: Shingle, Pitched
- Windows: Energy Efficient
- Doors: ENERGY STAR Qualified Door(s)
- Stories Description: Main
- Square Feet: 1,568
- Sq. Ft. Source: Estimated
- Living Area: 1,568 Sq. Ft.
- Finished Above Grnd: 1,568 Sq. Ft.
- Year Built: 2026
- Year Built Source: Estimated
- Property Condition: Excellent
Manufactured Home
- Mobile Home Type: Double Wide
- Make: EAGLE RIVER
- Model: ERH-56J6001
- Dimensions: 56 x 28
Lot Features
- Lot Size Source: Estimated
- Zoning: RES 09-MOBILE HOME
- Lot Description: Landscaping
Financial Considerations
- Price Per Sq. Ft.: $98.85
- Land Lease Fee Freq: Monthly
- Tax w/Assessment: $1,234
- Tax Amount: $1,800
- Tax Year: 2026
Disclosures and Reports
- Ownership: Land Lease
Listed by ABC Home Realty, LLC, Susanna Kunkel
Get Pre-Approved Today
Schools
Schools serving 43 Evergreen Ln
School District:Halifax Area School District
| Name | Grades | Distance |
|---|---|---|
Halifax Area El School 151 School Road, Halifax, PA 17032 | 2-5 | 2.2 mi |
Halifax Area Middle School 3940 Peters Mountain Road, Halifax, PA 17032 | 6-8 | 2.3 mi |
Enders-Fisherville El School 791 Enders Road, Halifax, PA 17032 | K-1 | 4.4 mi |
Halifax Area High School 3940 Peters Mountain Road, Halifax, PA 17032 | 9-12 | 2.3 mi |
Disclaimer:
School attendance boundaries provided by ATTOM Data Solutions and are for reference only. Contact the school directly to verify enrollment eligibility.
Price & Sales History for 43 Evergreen Ln
Date
Details
Price
Change
Source
10/01/2026
Listed
$155,000
—
MLS
Disclaimer: Historical sales information is derived from public records provided by the county offices. Information is not guaranteed and should be independently verified.

Estimate the Cost
Estimate the Cost for 43 Evergreen Ln
43 Evergreen Lane, Halifax, PA 17032 (MLS# PADA2064718) is a Mobile Home property with 3 bedrooms and 2 full bathrooms. 43 Evergreen Lane is currently listed for $155,000 and was received on October 01, 2026. Want to learn more about 43 Evergreen Lane? Do you have questions about finding other Mobile Home real estate for sale in Halifax? You can browse all Halifax real estate or contact a Coldwell Banker agent to request more information.