
This is a carousel with tiles that activate property listing cards. Use the previous and next buttons to navigate.
1/1
$560,000
This is a carousel with tiles that activate property listing cards. Use the previous and next buttons to navigate.
1/1
Property Description
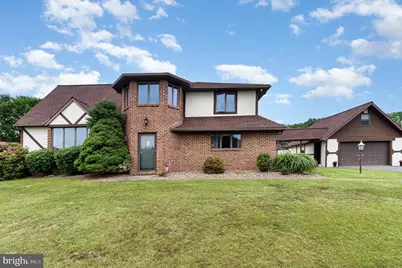
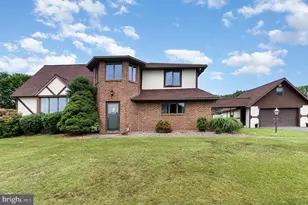
Beautifully maintained, multi-level home includes over 3,200 sq. ft. of finished living space on nearly 1 acre, offering serene views. Perfect for both family living and entertaining, this home features 5 bedrooms and 3.5 bathrooms, along with a large in-ground pool and a spacious, newly enclosed sunroom. Some key features on the main level include a versatile den/family room, a 5th bedroom (currently used as a family room), a convenient laundry room, and a half bath with direct access to the pool. On the second level, you will find an updated eat-in kitchen with heated tile floors, granite countertops, stainless steel appliances, and a large breakfast bar. The living room, located just off the kitchen, is bright and neutrally painted, featuring beautiful maple hardwood floors. Finally, the top level features a primary bedroom with a private en-suite bathroom, as well as two additional bedrooms and a third full bathroom. On the 4th level, there is another bedroom with an en-suite bathroom as well. Eight energy-efficient Mini Split units throughout the home for heating and cooling. Some additional highlights include ample storage in the unfinished basement, attic, and above the garage, as well as an immaculately clean condition throughout. The property also features an expansive backyard with a large area for outdoor activities. With plenty of space, a fantastic layout, and the perfect blend of updates and charm, this home is truly a must-see.
Full Property Details
Full Property Details for 44 Hill Top Rd
General
- Sold For: $560,000
- Taxes: $6,148 (2024)
- Status: Closed
- Type: Single Family
- Source: BrightMLSPhilly
- MLS ID: PADA2052176
- Added to Site: 308 day(s) ago
Interior
- Rooms/Areas: Living Room, Dining Room, Primary Bedroom, Bedroom 2, Bedroom 3, Bedroom 4, Bedroom 5, Kitchen, Family Room, Basement, Laundry, Primary Bathroom, Full Bath, Half Bath
Rooms
Bathrooms
- Total Bathrooms: 4
- Full Bathrooms: 3
- Half Bathrooms: 1
- Upper 3 - Full Baths: 1
- Upper 2 - Full Baths: 2
- Upper Floor Baths: 3
- Upper - Full Baths: 3
- Main Floor Baths: 1
- Main - 1/2 Baths: 1
Bedrooms
- Total Bedrooms: 5
- Bedrooms Upper: 4
- Bedrooms-Up3: 1
- Bedrooms-Up2: 3
- Bedrooms Main & Up: 1
Additional Information
- Pool: Yes
- Private Pool: Yes
Exterior
- Porch/Patio/Deck: Patio(s), Screened, Enclosed
Parking
- Garage: Yes
- Garage Spaces: 1
- Total Spaces: 1
- Parking Type: Detached Garage
- Garage Description: Garage - Front Entry
Location
- Area: Halifax Twp (14029)
- Municipality: HALIFAX TWP
- County: DAUPHIN
- Driving Directions: Rt 22 W to PA 225N, right onto Seiders Rd, left onto Dunkle School Rd, right onto Hill Top Rd to property on your left.
School Information
- School District: Halifax Area
- High School: Halifax Area
Heating & Cooling
- Cooling Type: Ductless/Mini-Split, Ceiling Fan(s)
- Cooling Fuel: Electric
- Heating Type: Energy Star Heating System, Wall Unit
- Heating Fuel: Electric
- Water Heater: Electric
Utilities
- Sewer: On Site Septic
- Water: Private
Structural Information
- Architectural Style: Split Level
- Structure Type: Detached
- Construction: Brick, HardiPlank Type, Stucco
- Basement: Yes
- Basement Desc.: Unfinished
- Foundation: Block
- Roof: Composite
- Stories Description: Main, Upper 2, Upper 3
- Square Feet: 3,833
- Sq. Ft. Source: Estimated
- Living Area: 3,233 Sq. Ft.
- Finished Above Grnd: 3,233 Sq. Ft.
- Year Built: 1987
- Year Built Source: Assessor
Lot Features
- Lot Size (Acres): 0.89
- Lot Size (Sq. Ft.): 38,768
- Lot Size Source: Assessor
- Zoning: RESIDENTIAL
- Fencing (Description): Wood
Financial Considerations
- Price Per Sq. Ft.: $178.13
- Assessment Year: 2025
- School Tax: $4,447
- City/TownTax: $247
- City/TownTax Freq: Annually
- County Tax: $1,452
- County Tax Freq: Annually
- Tax w/Assessment: $173,400
- Tax Amount: $6,148
- Tax Year: 2024
- Terms: Standard Sale
- Tax Total Finished Sq. Ft.: 3233
Disclosures and Reports
- Ownership: Fee Simple
- Inclusions: Refrigerator, microwave, dishwasher, washer, dryer, all curtains//window coverings, pool equipment & chemicals, barstools
Get Pre-Approved Today
Schools
Schools serving 44 Hill Top Rd
School District:Halifax Area School District
| Name | Grades | Distance |
|---|---|---|
Halifax Area El School 151 School Road, Halifax, PA 17032 | 2-5 | 2.2 mi |
Halifax Area Middle School 3940 Peters Mountain Road, Halifax, PA 17032 | 6-8 | 2.3 mi |
Enders-Fisherville El School 791 Enders Road, Halifax, PA 17032 | K-1 | 3.6 mi |
Halifax Area High School 3940 Peters Mountain Road, Halifax, PA 17032 | 9-12 | 2.3 mi |
Disclaimer:
School attendance boundaries provided by ATTOM Data Solutions and are for reference only. Contact the school directly to verify enrollment eligibility.
Price & Sales History for 44 Hill Top Rd
Date
Details
Price
Change
Source
9/23/2026
Sold
$560,000
-2.76%
MLS
6/05/2026
Price Reduced
$575,900
-0.69%
MLS
12/05/2025
Listed
$579,900
—
MLS
Disclaimer: Historical sales information is derived from public records provided by the county offices. Information is not guaranteed and should be independently verified.
44 Hill Top Road, Halifax, PA 17032 (MLS# PADA2052176) is a Single Family property that was sold at $560,000 on September 23, 2026. This property was sold by Erika Rutt-Akens from our Camp Hill Office.Want to learn more about 44 Hill Top Road? Do you have questions about finding other Single Family real estate for sale in Halifax? You can browse all Halifax real estate or contact a Coldwell Banker agent to request more information.