This is a carousel with tiles that activate property listing cards. Use the previous and next buttons to navigate.
1/1
$114,900
This is a carousel with tiles that activate property listing cards. Use the previous and next buttons to navigate.
1/1
Property Description
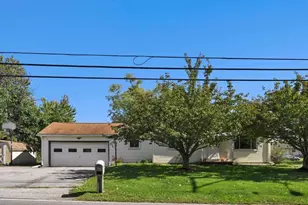
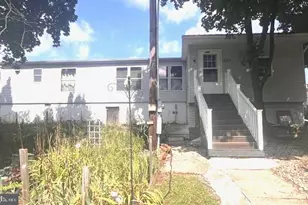
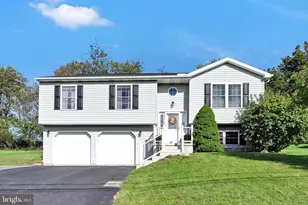
Nestled in the charming community of Pleasant Hills, this delightful double-wide manufactured home offers a perfect blend of comfort and functionality. Built in 1999, this well-maintained residence boasts 1,680 sq. ft. of inviting living space, ideal for creating lasting memories. Almost $50K invested in improvements and upgrades over the last 3 years (see attached documents for details). The spacious living room features a warm wood-burning fireplace, inviting you to unwind on chilly evenings. Natural light pours in through thoughtfully placed window treatments, enhancing the home's welcoming ambiance. The kitchen is equipped with modern appliances, including a built-in microwave, gas range, and dishwasher, making meal prep a breeze. Enjoy the convenience of a main-floor laundry area with a washer and dryer included. Retreat to the primary suite, complete with a luxurious soaking tub and a separate stall shower in the en-suite bathroom, along with a generous walk-in closet. Two additional bedrooms provide ample space for guests or a home office. Be sure to read the extensive list of improvements made to this home over the last three years. Outside, relax on the spacious covered porch or utilize the shed for extra storage. With ring security at the front door included, peace of mind is assured. Parking is a breeze with a driveway accommodating two vehicles. This home is not just a place to live; it's a place to thrive. Experience the warmth and comfort of this inviting residence in a community that feels like home.
Full Property Details
Full Property Details for 1021 Redwood Ct
General
- Sold For: $114,900
- Taxes: $937 (2025)
- Status: Closed
- Type: Mobile Home
- Source: BrightMLSPhilly
- MLS ID: PABK2063648
- Added to Site: 237 day(s) ago
Interior
- Rooms/Areas: Living Room, Dining Room, Primary Bedroom, Bedroom 2, Bedroom 3, Kitchen, Family Room, Laundry, Bathroom 2, Primary Bathroom
- Interior Features: Bathroom - Soaking Tub, Bathroom - Stall Shower, Breakfast Area, Ceiling Fan(s), Dining Area, Floor Plan - Open, Primary Bath(s), Walk-in Closet(s), Window Treatments
- Fireplace: Yes
- Number of Fireplaces: 1
- Fireplace(s): Wood
- Appliances: Built-In Microwave, Built-In Range, Dishwasher, Dryer, Oven - Self Cleaning, Oven/Range - Gas, Refrigerator, Washer, Water Heater
Rooms
Bathrooms
- Total Bathrooms: 2
- Full Bathrooms: 2
- Main Floor Baths: 2
- Main - Full Baths: 2
Bedrooms
- Total Bedrooms: 3
- Bedrooms Main & Up: 3
Additional Information
- Security/Safety: Exterior Cameras, Surveillance Sys
Exterior
- Porch/Patio/Deck: Porch(es)
Parking
- Total Spaces: 2
- Parking Type: Driveway
Location
- Area: Tilden Twp (10284)
- Municipality: TILDEN TWP
- County: BERKS
- Subdivision: PLEASANT HILLS TR
- Driving Directions: Please use GPS
School Information
- School District: Hamburg Area
Community
- Pets Allowed: Yes
- Pets: Case by Case Basis
Heating & Cooling
- Central air: Yes
- Cooling Type: Central A/C
- Cooling Fuel: Electric
- Heating Type: Forced Air
- Heating Fuel: Natural Gas
- Water Heater: Electric
Utilities
- Sewer: On Site Septic, Community Septic Tank
- Water: Private/Community Water
Structural Information
- Architectural Style: Other, Traditional
- Structure Type: Manufactured
- Construction: Vinyl Siding, Aluminum Siding
- Foundation: Slab
- Stories/Levels: 1
- Stories Description: Main
- Square Feet: 1,680
- Sq. Ft. Source: Assessor
- Living Area: 1,680 Sq. Ft.
- Finished Above Grnd: 1,680 Sq. Ft.
- Year Built: 1999
- Year Built Source: Assessor
- Property Condition: Good
Manufactured Home
- Mobile Home Type: Double Wide
- Make: Redman
Park Information
- Park Information: The Village at Pleasant Hills
Additional Structures
- Other Structures: Shed
Lot Features
- Lot Size Source: Assessor
- Zoning: RES
Financial Considerations
- Price Per Sq. Ft.: $71.37
- Land Lease Fee: $580
- Land Lease Fee Freq: Monthly
- Assessment Year: 2025
- School Tax: $666
- City/TownTax: $48
- City/TownTax Freq: Annually
- County Tax: $223
- County Tax Freq: Annually
- Tax w/Assessment: $24,700
- Tax Amount: $937
- Tax Year: 2025
- Terms: Standard Sale
- Tax Total Finished Sq. Ft.: 1680
Disclosures and Reports
- Ownership: Land Lease
- Inclusions: Refrigerator, Washer and Dryer
- Lot Number: 2777
Listed by Howard Hanna Real Estate Services - Lancaster, Jason C Martin
Sold by Daryl Tillman Realty Group, Ronicea Rea

Get Pre-Approved Today
Schools
Schools serving 1021 Redwood Ct
School District:Hamburg Area School District
| Name | Grades | Distance |
|---|---|---|
Tilden El Center 524 West State Street, Hamburg, PA 19526 | K-5 | 0.6 mi |
Hamburg Area Middle School Windsor Street, Hamburg, PA 19526 | 6-8 | 0.9 mi |
Hamburg Area High School 701 Windsor Street, Hamburg, PA 19526 | 9-12 | 1.1 mi |
Disclaimer:
School attendance boundaries provided by ATTOM Data Solutions and are for reference only. Contact the school directly to verify enrollment eligibility.
Price & Sales History for 1021 Redwood Ct
Date
Details
Price
Change
Source
4/30/2026
Sold
$114,900
-4.17%
MLS
2/27/2026
Price Reduced
$119,900
-3.69%
MLS
11/13/2025
Price Reduced
$124,500
-0.32%
MLS
10/17/2025
Price Reduced
$124,900
-7.41%
MLS
10/03/2025
Listed
$134,900
—
MLS
Disclaimer: Historical sales information is derived from public records provided by the county offices. Information is not guaranteed and should be independently verified.
1021 Redwood Court, Hamburg, PA 19526 (MLS# PABK2063648) is a Mobile Home property that was sold at $114,900 on April 30, 2026. Want to learn more about 1021 Redwood Court? Do you have questions about finding other Mobile Home real estate for sale in Hamburg? You can browse all Hamburg real estate or contact a Coldwell Banker agent to request more information.