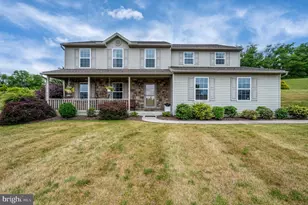
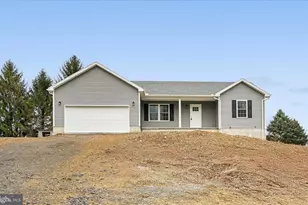
Full Property Details for 113 Walnut Rd
General
- Price: $409,900
- Taxes: $4,016 (2026)
- Status: Pending
- Type: Single Family
- Source: BrightMLSPhilly
- MLS ID: PABK2072422
- Updated: 5/30/2026
- Added to Site: 44 day(s) ago
Interior
- Number of Rooms: 7
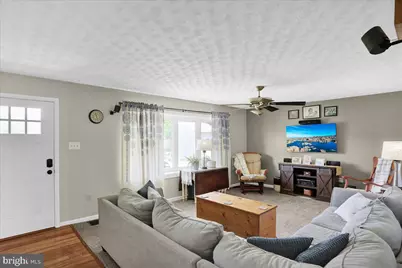
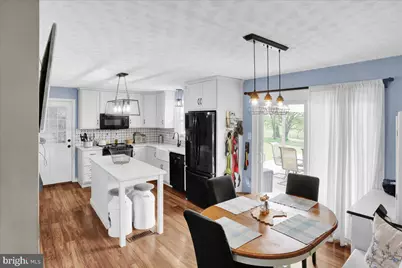
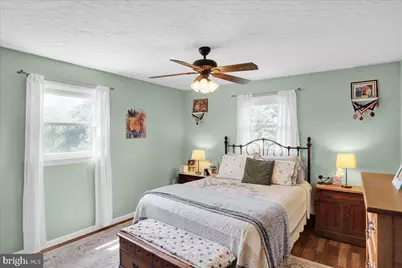
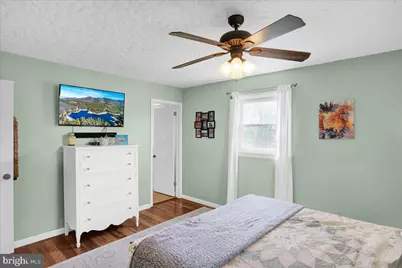
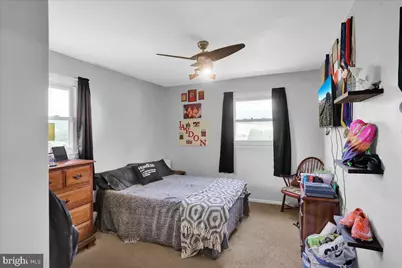
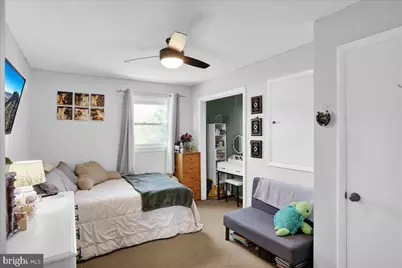
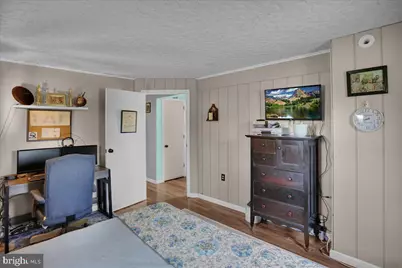
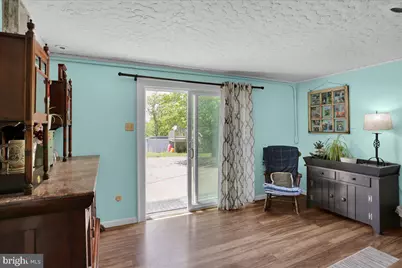
- Rooms/Areas: Living Room, Bedroom 2, Bedroom 3, Kitchen, Family Room, Bedroom 1, Attic, Bonus Room
- Interior Features: Butlers Pantry, Stove - Wood
- Fireplace: Yes
- Number of Fireplaces: 1
- Fireplace(s): Brick
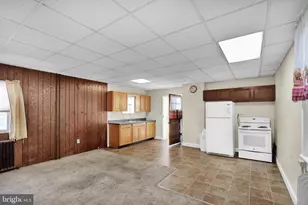
- Appliances: Dishwasher, Built-In Microwave, Dryer, Stove, Washer, Refrigerator
- Flooring: Fully Carpeted, Vinyl
Rooms
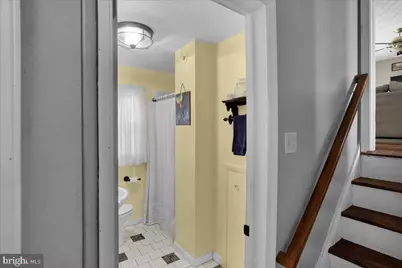
- Total Bathrooms: 2
- Full Bathrooms: 2
- Upper Floor Baths: 1
- Upper - Full Baths: 1
- Lower Floor Baths: 1
- Lower - Full Baths: 1
- Total Bedrooms: 3
- Bedrooms Upper: 3
Additional Information
- Pool: Yes
- Private Pool: Yes
- Pool Description: Above Ground, Filtered
Exterior
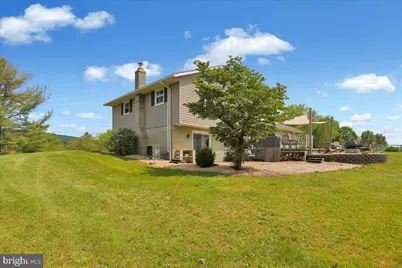
- Porch/Patio/Deck: Deck(s)
Parking
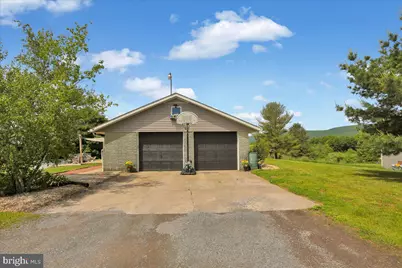
- Garage: Yes
- Garage Spaces: 2
- Total Spaces: 2
- Parking Type: Attached Garage, Other
- Garage Description: Inside Access, Garage Door Opener
Location
- Area: Tilden Twp (10284)
- Municipality: TILDEN TWP
- County: BERKS
- Cross Streets: Academy
- Driving Directions: use gps
School Information
- School District: Hamburg Area
- High School: Hamburg Area
Community
- Pets Allowed: Yes
- Pets: Cats OK, Dogs OK
Heating & Cooling
- Central air: Yes
- Cooling Type: Central A/C
- Cooling Fuel: Electric
- Heating Type: Heat Pump - Electric BackUp, Forced Air
- Heating Fuel: Electric
- Water Heater: Electric
Utilities
- Sewer: On Site Septic
- Water: Well
- Utility Description: Cable TV
Structural Information
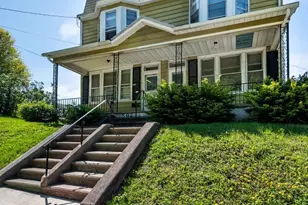
- Architectural Style: Traditional, Split Level
- Structure Type: Detached
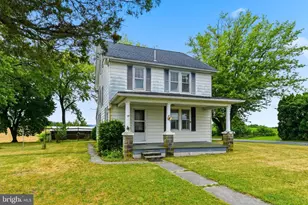
- Construction: Aluminum Siding, Vinyl Siding, Brick
- Basement: Yes
- Basement Entrance: Yes
- Basement Desc.: Full, Outside Entrance, Fully Finished
- Foundation: Concrete Perimeter
- Roof: Pitched, Shingle
- Windows: Double Hung
- Stories Description: Lower 1, Upper 1
- Square Feet: 2,250
- Sq. Ft. Source: Estimated
- Living Area: 2,250 Sq. Ft.
- Finished Above Grnd: 2,250 Sq. Ft.
- Year Built: 1969
- Year Built Source: Estimated
- Property Condition: Very Good
Unit Information
Additional Structures
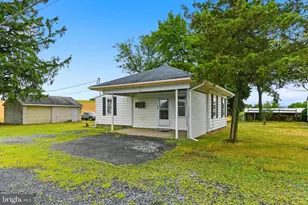
- Other Structures: Shed Shop, Other
Lot Features
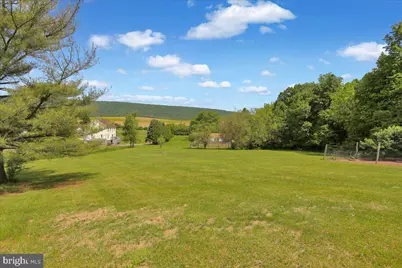
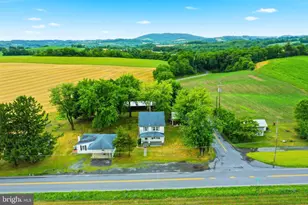
- Property View: Golf Course
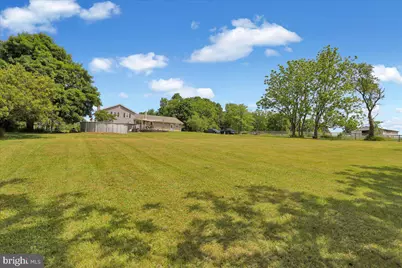
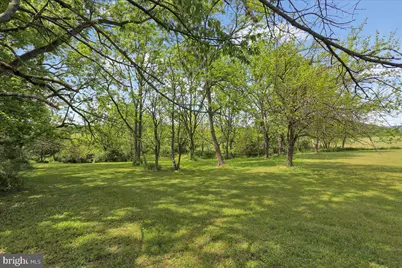
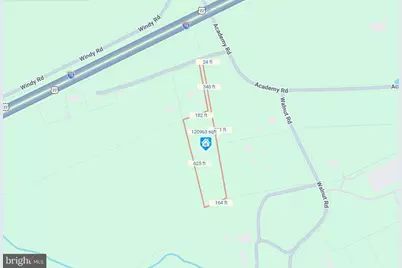
- Lot Size (Acres): 2.78
- Lot Size (Sq. Ft.): 121,097
- Lot Size Source: Estimated
- Street/Road Desc.: Black Top
- Zoning: R-2
- Lot Description: Irregular
Financial Considerations
- Price Per Sq. Ft.: $182.18
- School Tax: $2,855
- City/TownTax: $207
- City/TownTax Freq: Annually
- County Tax: $954
- County Tax Freq: Annually
- Tax w/Assessment: $105,300
- Tax Amount: $4,016
- Tax Year: 2026
Disclosures and Reports
- Ownership: Fee Simple
- Inclusions: washer, dryer, dishwasher, range/stove, microwave, above ground pool and equipment
- Lot Number: 5313
Listed by Weikel Realty Group LLC, Chris J Weikel and Weikel Realty Group LLC, Megan Weikel