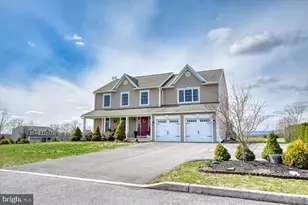
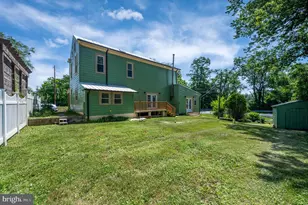
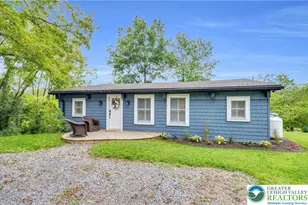
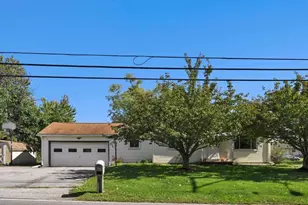
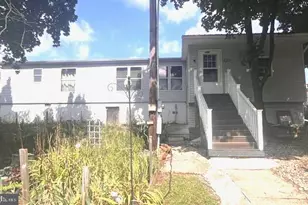
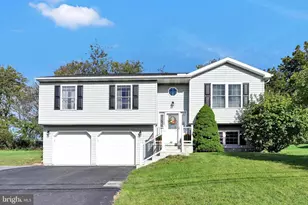
Full Property Details for 211 Oval Dr
General
- Sold For: $455,000
- Taxes: $7,916 (2025)
- Status: Closed
- Type: Single Family
- Source: BrightMLSPhilly
- MLS ID: PABK2069576
- Added to Site: 208 day(s) ago
Interior
- Rooms/Areas: Living Room, Dining Room, Primary Bedroom, Sitting Room, Bedroom 2, Bedroom 3, Bedroom 4, Kitchen, Family Room, Foyer, Laundry, Recreation Room, Primary Bathroom, Full Bath, Half Bath
- Interior Features: Bathroom - Jetted Tub, Bathroom - Stall Shower, Bathroom - Tub Shower, Carpet, Ceiling Fan(s), Dining Area, Family Room Off Kitchen, Floor Plan - Traditional, Formal/Separate Dining Room, Kitchen - Eat-In, Kitchen - Table Space, Kitchen - Island, Pantry, Primary Bath(s), Upgraded Countertops, Walk-in Closet(s)
- Fireplace: Yes
- Number of Fireplaces: 1
- Fireplace(s): Gas/Propane
- Appliances: Built-In Microwave, Dishwasher, Dryer, Exhaust Fan, Oven - Self Cleaning, Oven/Range - Electric, Refrigerator, Stainless Steel Appliances, Washer, Water Heater
- Flooring: Carpet, Luxury Vinyl Plank
Rooms
- Total Bathrooms: 3
- Full Bathrooms: 2
- Half Bathrooms: 1
- Upper Floor Baths: 2
- Upper - Full Baths: 2
- Main Floor Baths: 1
- Main - 1/2 Baths: 1
- Total Bedrooms: 4
- Bedrooms Upper: 4
Additional Information
- Pool: Yes
- Private Pool: Yes
- Pool Description: Above Ground, Vinyl
Parking
- Garage: Yes
- Garage Spaces: 2
- Total Spaces: 2
- Parking Type: Attached Garage, Driveway
- Garage Description: Garage - Front Entry, Garage Door Opener, Inside Access
Location
- Area: Windsor Twp (10294)
- Municipality: WINDSOR TWP
- County: BERKS
- Subdivision: WINDSOR KNOLL
- Driving Directions: Please. use GPS for best results!
School Information
- School District: Hamburg Area
Heating & Cooling
- Central air: Yes
- Cooling Type: Central A/C
- Cooling Fuel: Electric
- Heating Type: Heat Pump - Electric BackUp
- Heating Fuel: Electric
- Water Heater: Electric
Utilities
- Sewer: On Site Septic
- Water: Well
Structural Information
- Architectural Style: Traditional
- Structure Type: Detached
- Construction: Vinyl Siding, Aluminum Siding
- Basement: Yes
- Basement Entrance: Yes
- Basement Desc.: Fully Finished, Improved, Interior Access, Outside Entrance, Sump Pump
- Foundation: Permanent
- Roof: Shingle, Pitched
- Stories Description: Lower 1, Main, Upper 1
- Square Feet: 2,872
- Sq. Ft. Source: Estimated
- Living Area: 2,872 Sq. Ft.
- Finished Above Grnd: 2,384 Sq. Ft.
- Finished Below Grnd: 488 Sq. Ft.
- Year Built: 2012
- Year Built Source: Assessor
- Property Condition: Very Good
Additional Structures
Lot Features
- Property View: Mountain, Panoramic, Valley
- Lot Size (Acres): 1.08
- Lot Size (Sq. Ft.): 47,044
- Lot Size Source: Assessor
- Zoning: RES
Financial Considerations
- Price Per Sq. Ft.: $199.24
- Assessment Year: 2026
- School Tax: $6,224
- City/TownTax: $106
- City/TownTax Freq: Annually
- County Tax: $1,586
- County Tax Freq: Annually
- Tax w/Assessment: $176,000
- Tax Amount: $7,916
- Tax Year: 2025
- Terms: Standard Sale
- Tax Total Finished Sq. Ft.: 2384
Disclosures and Reports
- Ownership: Fee Simple
- Lot Number: 8666
Listed by RE/MAX Of Reading, Kevin J Snyder
Sold by RE/MAX Real Estate-Allentown, Dayna Mariel Kucharz