Full Property Details for 3 Sholly Dr
General
- Sold For: $409,500
- Taxes: $4,702 (2025)
- Status: Closed
- Type: Single Family
- Source: BrightMLSPhilly
- MLS ID: PABK2071310
- Added to Site: 165 day(s) ago
Interior
- Number of Rooms: 6
- Rooms/Areas: Living Room, Dining Room, Primary Bedroom, Bedroom 2, Bedroom 3, Kitchen, Full Bath
- Interior Features: Combination Kitchen/Dining, Dining Area, Primary Bath(s), Upgraded Countertops, Walk-in Closet(s), Carpet
- Fireplace: Yes
- Number of Fireplaces: 1
- Fireplace(s): Gas/Propane
- Appliances: Built-In Microwave, Dishwasher, Oven - Self Cleaning, Oven/Range - Electric, Refrigerator, Water Conditioner - Owned
- Flooring: Carpet, Vinyl
Rooms
- Total Bathrooms: 2
- Full Bathrooms: 2
- Main Floor Baths: 2
- Main - Full Baths: 2
- Total Bedrooms: 3
- Bedrooms Main & Up: 3
Exterior
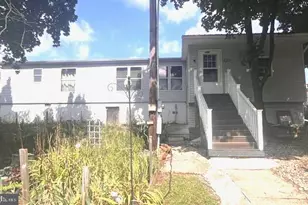
- Porch/Patio/Deck: Deck(s)
Parking
- Garage: Yes
- Garage Spaces: 2
- Total Spaces: 8
- Parking Features: Paved Driveway
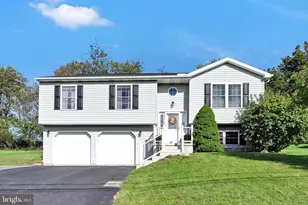
- Parking Type: Attached Garage, Driveway
- Garage Description: Garage - Front Entry, Garage Door Opener
Location
- Area: Tilden Twp (10284)
- Municipality: TILDEN TWP
- County: BERKS
- Subdivision: MOUNT VIEW ESTATES
- Cross Streets: Pine
- Driving Directions: From Hamburg borough, take Clayton Ave to a left on Pine, left on Sholly Drive
- Location Details: Rural
School Information
- School District: Hamburg Area
Heating & Cooling
- Central air: Yes
- Cooling Type: Central A/C
- Cooling Fuel: Electric
- Heating Type: Forced Air
- Heating Fuel: Natural Gas
- Water Heater: Natural Gas
Utilities
- Sewer: On Site Septic, Mound System
- Water: Well
- Utility Description: Cable TV
Structural Information
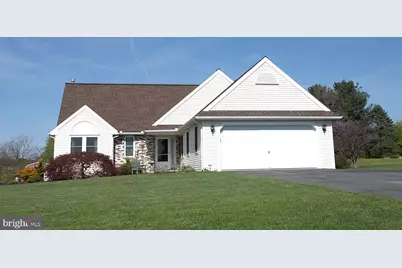
- Architectural Style: Ranch/Rambler
- Structure Type: Detached
- Builder: Empire Builders
- Construction: Stick Built, Stone, Vinyl Siding
- Basement: Yes
- Basement Desc.: Full, Unfinished
- Foundation: Concrete Perimeter
- Roof: Architectural Shingle
- Windows: Double Pane, Low-E
- Doors: Sliding Glass
- Stories Description: Main
- Square Feet: 1,470
- Sq. Ft. Source: Assessor
- Living Area: 1,470 Sq. Ft.
- Finished Above Grnd: 1,470 Sq. Ft.
- Year Built: 1997
- Year Built Source: Assessor
Additional Structures
Lot Features
- Lot Size (Acres): 0.91
- Lot Size (Sq. Ft.): 39,639
- Lot Size Source: Assessor
- Street/Road Desc.: Paved
- Zoning: RESIDENTIAL
- Lot Description: Corner, Front Yard, Landscaping, Rear Yard, SideYard(s)
Financial Considerations
- Price Per Sq. Ft.: $261.9
- Assessment Year: 2026
- School Tax: $3,343
- City/TownTax: $242
- City/TownTax Freq: Annually
- County Tax: $1,118
- County Tax Freq: Annually
- Tax w/Assessment: $124,000
- Tax Amount: $4,702
- Tax Year: 2025
- Terms: Standard Sale
- Tax Total Finished Sq. Ft.: 1470
Disclosures and Reports
- Ownership: Fee Simple
- Exclusions: Fireplace mantle, free standing shelves in garage and basement
- Inclusions: Washer, Dryer, Refrigerator, Whole House Generator
- Lot Number: 240
Listed by BHHS Homesale Realty- Reading Berks, Gary L Lando
Sold by BHHS Homesale Realty- Reading Berks, Jennifer Blankenbiller