This is a carousel with tiles that activate property listing cards. Use the previous and next buttons to navigate.
1/1
$430,000
This is a carousel with tiles that activate property listing cards. Use the previous and next buttons to navigate.
1/1
Property Description
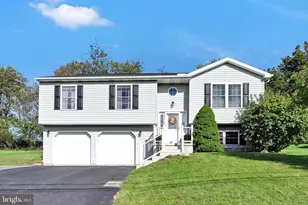
Entertain this summer in this beautiful backyard oasis that has a tranquil water fall pond, fire pit area, hot tub, and fenced yard. This inviting 3 bedroom, 2.5 bath home blends comfort, style, and thoughtful updates on a 1/4 acre lot. Both the interior and the exterior will be fabulous for your entertaining needs! This well-maintained home offers the updates you want, the flexible spaces you need, and a location that enhances everyday living. The 1 year new kitchen impresses with an island, elegant Quartzite countertops, tile backsplash, under-cabinetry lighting, and newer appliances, making it both beautiful and highly functional for cooking and entertaining. Located adjacent to the kitchen is the family room that highlights hardwood flooring, floating shelves with outlets, and a gas fireplace and provides a warm and inviting space for everyday relaxation. The other 2 rooms on the 1st floor offer flexible living spaces for a formal living room, formal dining room, home office, playroom, or whatever best suits your lifestyle. The living room has hardwood floors and is also wired for surround sound. Also, the convenience of first floor laundry hookups and powder room add practicality to everyday living for your busy lifestyle. The finished lower level expands your living space with a rec room that includes a L-shaped bar and is ideal for entertaining, game nights, or casual relaxation. Highlights of this area include brand new carpeting in half the area, luxury vinyl planking in the other half, and a snack bar counter that is great for serving, etc. Don't worry...even though the basement is finished, there is a plenty of storage in the storage room and closets. Stepping out the 1st floor sliding doors will lead to the backyard oasis! The beautifully landscaped lot features a peaceful and mature landscaped and lighted Koi pond and a variety of inviting spaces to unwind. The 2-tier deck area (canopy with lighting included) is perfect for picnics; the firepit area is ideal and cozy for the family and friends to gather, and the screened-in porch/hot tub area is another place to relax. Yes, the porch TV will remain! The fenced rear yard not only provides privacy, but protection for the young family members and pets. Additional upgrades include remodeled bathrooms, new a/c system, economical gas heat and hot water heater, new roof, new front door, 2 new sliding doors, gas fireplace insert, ceiling fans, crown molding, LED lighting thru out, landscape lighting, radon mitigation system, heated garage with lots of cabinetry...all these items insure efficiency and long-term peace of mind. And another highlight is the location...within blocks to schools, shopping, and restaurants! Grant-like funds available (PHFA KFIT/KFLEX) up to 5% of the sales price at 0%. No monthly payments, can be fully forgiven in 10 years. Terms apply. Sellers are offering $10,000. seller assist towards sidewalk installation or Buyer's closing costs.
Full Property Details
Full Property Details for 508 Hillside Ct
General
- Sold For: $430,000
- Taxes: $5,649 (2025)
- Status: Closed
- Type: Single Family
- Source: BrightMLSPhilly
- MLS ID: PABK2069190
- Added to Site: 112 day(s) ago
Interior
- Number of Rooms: 8
- Rooms/Areas: Living Room, Dining Room, Bedroom 2, Bedroom 3, Kitchen, Family Room, Bedroom 1, Recreation Room, Attic
- Interior Features: Primary Bath(s), Kitchen - Island, Ceiling Fan(s), Bathroom - Stall Shower, Bathroom - Tub Shower, Family Room Off Kitchen, Kitchen - Table Space, Crown Moldings, Pantry, Recessed Lighting, Sound System, Wet/Dry Bar, WhirlPool/HotTub, Window Treatments
- Fireplace: Yes
- Number of Fireplaces: 1
- Fireplace(s): Brick, Gas/Propane, Insert
- Appliances: Dishwasher, Built-In Microwave, Oven/Range - Gas, Washer/Dryer Stacked, Refrigerator
- Flooring: Hardwood, Carpet, Luxury Vinyl Tile, Luxury Vinyl Plank
Rooms
Bathrooms
- Total Bathrooms: 3
- Full Bathrooms: 2
- Half Bathrooms: 1
- Upper Floor Baths: 2
- Upper - Full Baths: 2
- Main Floor Baths: 1
- Main - 1/2 Baths: 1
Bedrooms
- Total Bedrooms: 3
- Bedrooms Upper: 3
Additional Information
- Security/Safety: Security System
Exterior
- Exterior Features: Exterior Lighting, Hot Tub, Flood Lights, Water Fountains
- Porch/Patio/Deck: Deck(s), Porch(es), Screened
Parking
- Garage: Yes
- Garage Spaces: 2
- Total Spaces: 2
- Parking Features: Paved Driveway
- Parking Type: Driveway, Attached Garage, On Street
- Garage Description: Garage - Front Entry, Garage Door Opener
Location
- Area: Hamburg Boro (10246)
- Municipality: HAMBURG BORO
- County: BERKS
- Cross Streets: S 7th St
- Driving Directions: Rte 61 N, Hamburg Exit, N on 4th St, R on Windsor, R on S 7th, L on Hillside, Prop on R
School Information
- School District: Hamburg Area
- Elementary School: Tilden Elementary Center
- Middle School: Hamburg Area
- High School: Hamburg Area
Community
- Pets Allowed: Yes
- Pets: No Pet Restrictions
Heating & Cooling
- Central air: Yes
- Cooling Type: Central A/C
- Cooling Fuel: Electric
- Heating Type: Forced Air
- Heating Fuel: Natural Gas
- Water Heater: Natural Gas
Utilities
- Sewer: Public Sewer
- Water: Public
Structural Information
- Architectural Style: Colonial
- Structure Type: Detached
- Construction: Vinyl Siding, Brick
- Basement: Yes
- Basement Desc.: Full, Partially Finished
- Foundation: Concrete Perimeter
- Roof: Pitched, Shingle
- Walls/Ceilings: Dry Wall
- Doors: Sliding Glass, Six Panel
- Stories Description: Main, Upper 1
- Square Feet: 2,714
- Sq. Ft. Source: Estimated
- Living Area: 2,714 Sq. Ft.
- Finished Above Grnd: 2,064 Sq. Ft.
- Finished Below Grnd: 650 Sq. Ft.
- Basement Finished: 95%
- Year Built: 1991
- Year Built Source: Estimated
- Property Condition: Very Good
Additional Structures
- Other Structures: Shed
Lot Features
- Lot Size (Acres): 0.23
- Lot Size (Sq. Ft.): 10,005
- Lot Size Source: Estimated
- Lot Dimensions: 88 x 115 x 88 x 111
- Frontage Feet: 88
- Street/Road Desc.: Black Top
- Zoning: RES
- Lot Description: Level, Open, Front Yard, Rear Yard, SideYard(s)
- Fencing (Description): Rear, Vinyl
Financial Considerations
- Price Per Sq. Ft.: $215.55
- For Lease: Yes
- School Tax: $3,424
- City/TownTax: $1,080
- City/TownTax Freq: Annually
- County Tax: $1,145
- County Tax Freq: Annually
- Tax w/Assessment: $127,000
- Tax Amount: $5,649
- Tax Year: 2025
- Terms: Standard Sale
Disclosures and Reports
- Ownership: Fee Simple
- Exclusions: Kitchen refrigerator
- Inclusions: 2 door gas range, stackable washer/dryer, patio canopy, bar in basement and 4 stools, TV above bar, bar refrig, refrig in storage room, hot tub, garage refrig, 2 BR TV's, TV in screened porch, window treatments
Get Pre-Approved Today
Schools
Schools serving 508 Hillside Ct
School District:Hamburg Area School District
| Name | Grades | Distance |
|---|---|---|
Perry El School, Shoemakersville, PA 201 4th Street, Shoemakersville, PA 19555 | K-5 | 3.3 mi |
Hamburg Area Middle School Windsor Street, Hamburg, PA 19526 | 6-8 | 0.2 mi |
Hamburg Area High School 701 Windsor Street, Hamburg, PA 19526 | 9-12 | 0.2 mi |
Disclaimer:
School attendance boundaries provided by ATTOM Data Solutions and are for reference only. Contact the school directly to verify enrollment eligibility.
Price & Sales History for 508 Hillside Ct
Date
Details
Price
Change
Source
5/29/2026
Sold
$430,000
-3.35%
MLS
4/29/2026
Price Reduced
$444,900
-1.11%
MLS
4/10/2026
Price Reduced
$449,900
-5.26%
MLS
3/22/2026
Listed
$474,900
—
MLS
Disclaimer: Historical sales information is derived from public records provided by the county offices. Information is not guaranteed and should be independently verified.
508 Hillside Court, Hamburg, PA 19526 (MLS# PABK2069190) is a Single Family property that was sold at $430,000 on May 29, 2026. This property was listed by Denise Specht from our Wyomissing Office.Want to learn more about 508 Hillside Court? Do you have questions about finding other Single Family real estate for sale in Hamburg? You can browse all Hamburg real estate or contact a Coldwell Banker agent to request more information.