
This is a carousel with tiles that activate property listing cards. Use the previous and next buttons to navigate.
1/1
$1,340,000
This is a carousel with tiles that activate property listing cards. Use the previous and next buttons to navigate.
1/1
Property Description
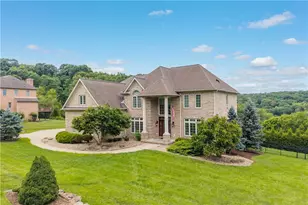
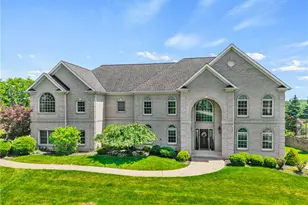
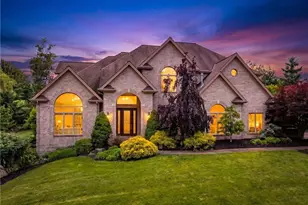
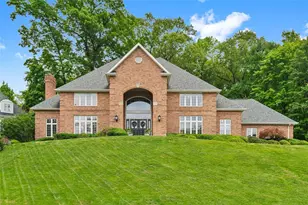
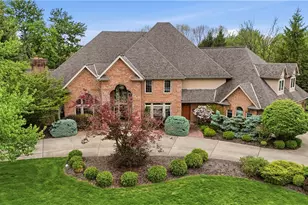
UPDATED INTERIOR SHOWS BEAUTIFULLY! A private 1.5-acre wooded setting frames this Spagnolo built 7,000 sq ft estate. From the governor's drive and the grand arched brick covered entry you will feel the elegance of this home as you step into the spacious soaring sun drenched foyer. All rooms have recently been painted and wallpaper removed. Be impressed by the winding staircase and magnificent glass arch top windows, cased entries with transoms, Spagnolo style rounded drywall edges and more. The formal dining room with butler pantry and stately den offer custom built-ins and thick rich wainscotting. The great room / living room showcases a wall of glass with arch topped 2 story windows above and offering access to the expansive deck. A first floor-level primary bedroom boasts a gas fireplace, sitting area, ensuite with marble floors, glass and marble shower and soak in the marble surround tub with peaceful view. The large walk-in closet features custom built-ins, like most all closets in the home, and completes this spacious and well appointed suite. The family room highlights a gas fireplace and is fully open to a gourmet eat-in kitchen with access to a private deck. Designed for a large family and entertaining find an extra-large island / breakfast bar. The second entrance leads to a mudroom with full bath and laundry. This area is so useful for entry and use after gardening, kids sports or pet walking. Take the back stairway upstairs and find 4 en-suite bedrooms all with very spacious walk-in closets. A spacious bonus room/flex space is perfect for an additional bedroom. Upstairs you will also find a large 2nd laundry room. The walk out fully exposed with wall of glass windows and door and plumbed lower level awaits your imagination with space for a game room, a gas fireplace and offers so much storage plus a large patio leads to the spa building. Yes, the 7000 sq ft is on floor 1 & 2. Expansive deck is accessible from living room and family room. Enjoy effortless outdoor entertaining with a dedicated natural gas line for grilling. An oversized 3-car heated garage features custom aggregate floor treatment and offers bonus storage. Outdoors, enjoy mature grounds, one of the largest lots in the Villa and a private patio with a spa house/ hot tub for relaxation Space for a pool to the right of the spa and luscious landscaping. A whole house generator, heated ice cables and so much more. Contact GEORGIE SMIGEL at georgie.smigel@pittsburghmoves.com.
Full Property Details
Full Property Details for 2133 Le Gran Dr
General
- Sold For: $1,340,000
- Taxes: $31,045
- Status: Closed
- Type: Single Family
- Source: West_Penn_MLS
- MLS ID: 1752162
- Added to Site: 65 day(s) ago
Interior
- Number of Rooms: 14
- Interior Features: Hot Tub/Spa, Intercom, Jetted Tub, Kitchen Island
- Fireplace: Yes
- Number of Fireplaces: 3
- Fireplace(s): Gas
- Appliances: Some Electric Appliances, Dryer, Dishwasher, Disposal, Microwave, Refrigerator, Stove, Washer
- Flooring: Ceramic Tile, Hardwood, Carpet
Rooms
Bathrooms
- Total Bathrooms: 7
- Full Bathrooms: 5
- Half Bathrooms: 2
Bedrooms
- Total Bedrooms: 6
Additional Information
- Spa: Yes
- Spa Description: Hot Tub
- Security/Safety: Security System
- Equipment: Intercom
Parking
- Garage: Yes
- Attached garage: Yes
- Total Spaces: 3
- Parking Features: Attached, Garage, Garage Door Opener
Location
- County: Allegheny-North
- Driving Directions: Take US-19 S; L on Warrendale Bayne Rd; R on Pearce Mill Rd; L on PA-910 E; R on Babcock Blvd; L on North Villa Dr; L on Grandeur Dr; House on L
School Information
- Elem School District: Hampton Twp
- Midd School District: Hampton Twp
- High School District: Hampton Twp
Heating & Cooling
- Central air: Yes
- Air Conditioning: Yes
- Cooling Type: Central Air
- Heating Type: Forced Air, Gas
Utilities
- Sewer: Public Sewer
- Water: Public
Structural Information
- Architectural Style: Two Story
- Construction: Brick
- Basement: Yes
- Basement Desc.: Partially Finished, Walk-Out Access
- Roof: Asphalt
- Stories/Levels: 2
- Building Size: 6958
- Year Built: 1994
- Property Condition: Resale
Lot Features
- Lot Size (Acres): 1.512
- Lot Dimensions: 86 x 31 x 136 x 117 x 24 x 159
Financial Considerations
- Assessment Amount: $951,000
- Tax Amount: $31,045
Get Pre-Approved Today
Schools
Schools serving 2133 Le Gran Dr
School District:Hampton Township School District
| Name | Grades | Distance |
|---|---|---|
Wyland El School 2284 Wyland Ave, Hampton Township, PA 15101 | K-5 | 3.4 mi |
Hampton Middle School 4589 School Rd, Hampton Township, PA 15101 | 6-8 | 2.7 mi |
Hampton High School 2929 McCully Rd, Hampton Township, PA 15101 | 9-12 | 3.1 mi |
Disclaimer:
School attendance boundaries provided by ATTOM Data Solutions and are for reference only. Contact the school directly to verify enrollment eligibility.
Price & Sales History for 2133 Le Gran Dr
Date
Details
Price
Change
Source
9/09/2026
Sold
$1,340,000
-3.94%
MLS
7/22/2026
Listed
$1,395,000
—
MLS
Disclaimer: Historical sales information is derived from public records provided by the county offices. Information is not guaranteed and should be independently verified.
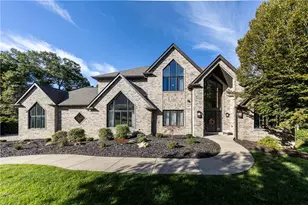
2133 Le Gran Dr, Hampton, PA 15044 (MLS# 1752162) is a Single Family property that was sold at $1,340,000 on September 09, 2026. This property was listed by The Georgie Smigel Group from our Cranberry Township Office.Want to learn more about 2133 Le Gran Dr? Do you have questions about finding other Single Family real estate for sale in Hampton? You can browse all Hampton real estate or contact a Coldwell Banker agent to request more information.