This is a carousel with tiles that activate property listing cards. Use the previous and next buttons to navigate.
1/1
$480,000
This is a carousel with tiles that activate property listing cards. Use the previous and next buttons to navigate.
1/1
Property Description
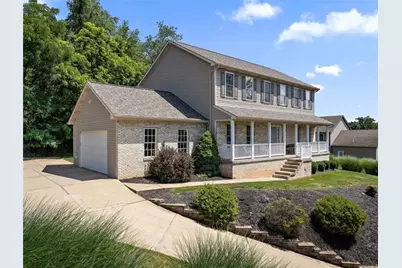
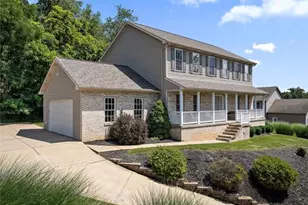
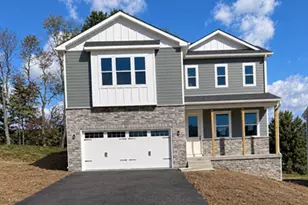
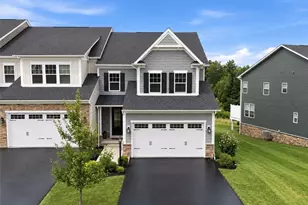
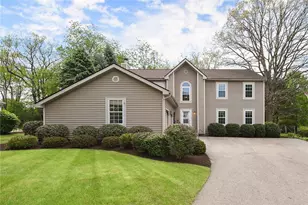
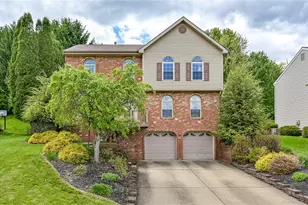
This is the one you've been waiting for! Located in the Hampton School District and tucked away on a quiet, low-traffic street, this beautifully maintained 4-bedroom, 2.5-bath home offers the perfect combination of space, comfort, and opportunity to grow. From the moment you arrive, the welcoming front porch sets the tone, inviting you to relax and enjoy the peaceful surroundings. Step inside to a bright and airy main level featuring 9-foot ceilings and an open, functional floor plan designed for both everyday living and entertaining. The spacious kitchen is truly the heart of the home, showcasing a stunning quartz island, stainless steel appliances, and plenty of room to gather. It flows seamlessly into the cozy family room, creating a warm and connected living space. Just off the kitchen, sliding glass doors lead you to a private patio and a flat backyard that backs to a tranquil wooded setting, perfect for entertaining, play, or simply unwinding at the end of the day. Even better, the lot extends into the woods, offering additional space and a sense of privacy that's hard to find. The main level also includes a separate living room that provides great flexibility, ideal for a home office, playroom, or additional entertaining space, along with a convenient laundry area and an oversized 2-car garage. Upstairs, you'll find four generously sized bedrooms, including an expansive primary suite that serves as a peaceful retreat. Complete with a walk-in closet and private en-suite bathroom, it offers the comfort and space you are looking for. The additional bedrooms are all impressively sized, providing plenty of room for family, guests, or work-from-home needs. The lower level is where this home truly shines in terms of potential. With 8.5-foot ceilings, a bathroom rough-in, and an abundance of storage space, the possibilities are endless. A partially finished movie room is already in place, along with two additional large areas that can easily be finished to create even more living space, whether you envision a home gym, game room, guest suite, or all of the above. With its unbeatable location, spacious layout, and incredible potential to expand, this home offers a rare opportunity to get into Hampton and make it your own.
Full Property Details
Full Property Details for 3013 Chessman St
General
- Sold For: $480,000
- Taxes: $7,951
- Status: Closed
- Type: Single Family
- Source: West_Penn_MLS
- MLS ID: 1745983
- Added to Site: 57 day(s) ago
Interior
- Number of Rooms: 11
- Interior Features: Jetted Tub, Kitchen Island, Pantry
- Fireplace: Yes
- Number of Fireplaces: 1
- Fireplace(s): Gas
- Appliances: Some Electric Appliances, Some Gas Appliances, Convection Oven, Cooktop, Dryer, Dishwasher, Disposal, Microwave, Refrigerator, Stove, Washer
- Flooring: Carpet
Rooms
Bathrooms
- Total Bathrooms: 3
- Full Bathrooms: 2
- Half Bathrooms: 1
Bedrooms
- Total Bedrooms: 4
Parking
- Garage: Yes
- Attached garage: Yes
- Total Spaces: 2
- Parking Features: Attached, Garage, Garage Door Opener
Location
- County: Allegheny-North
School Information
- Elem School District: Hampton Twp
- Midd School District: Hampton Twp
- High School District: Hampton Twp
Heating & Cooling
- Central air: Yes
- Air Conditioning: Yes
- Cooling Type: Central Air
- Heating Type: Forced Air, Gas
Utilities
- Sewer: Public Sewer
- Water: Public
Structural Information
- Architectural Style: Colonial, Two Story
- Construction: Frame
- Basement: Yes
- Basement Desc.: Full, Interior Entry
- Roof: Asphalt
- Windows: Multi Pane
- Stories/Levels: 2
- Building Size: 2536
- Year Built: 2001
- Property Condition: Resale
Lot Features
- Lot Size (Acres): 0.5
- Lot Dimensions: 111 x 192 x 188 x 120
Financial Considerations
- Assessment Amount: $269,500
- Tax Amount: $7,951
Listing courtesy of Berkshire Hathaway The Preferred Realty
Sold courtesy of Compass Pennsylvania, Llc

Get Pre-Approved Today
Schools
Schools serving 3013 Chessman St
School District:Hampton Township School District
| Name | Grades | Distance |
|---|---|---|
Central El School, Hampton Township, PA 4100 Middle Rd, Hampton Township, PA 15101 | K-5 | 2.1 mi |
Hampton Middle School 4589 School Rd, Hampton Township, PA 15101 | 6-8 | 0.9 mi |
Hampton High School 2929 McCully Rd, Hampton Township, PA 15101 | 9-12 | 1.1 mi |
Disclaimer:
School attendance boundaries provided by ATTOM Data Solutions and are for reference only. Contact the school directly to verify enrollment eligibility.
Price & Sales History for 3013 Chessman St
Date
Details
Price
Change
Source
5/27/2026
Sold
$480,000
-1.84%
MLS
3/31/2026
Listed
$489,000
—
MLS
Disclaimer: Historical sales information is derived from public records provided by the county offices. Information is not guaranteed and should be independently verified.
3013 Chessman St, Hampton, PA 15101 (MLS# 1745983) is a Single Family property that was sold at $480,000 on May 27, 2026. Want to learn more about 3013 Chessman St? Do you have questions about finding other Single Family real estate for sale in Hampton? You can browse all Hampton real estate or contact a Coldwell Banker agent to request more information.