This is a carousel with tiles that activate property listing cards. Use the previous and next buttons to navigate.
1/1
$753,000
This is a carousel with tiles that activate property listing cards. Use the previous and next buttons to navigate.
1/1
Property Description
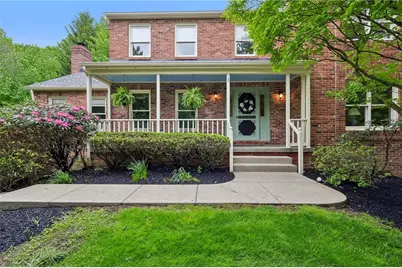
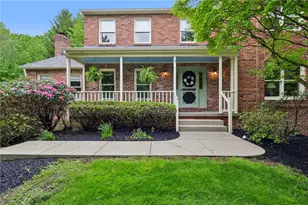
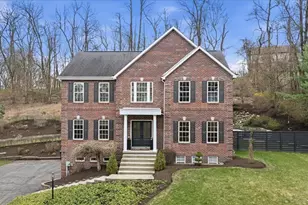
Tucked away on a quiet cul-de-sac, this stunning brick front home offers beautiful landscaping, timeless curb appeal, and a quaint covered front porch perfect for enjoying your morning coffee. Inside, the thoughtfully designed floor plan was made for both everyday living and effortless entertaining, with spaces that flow seamlessly from indoors to outdoors. At the heart of the home is the expansive open kitchen featuring abundant cabinetry and counter space, pantry closet, large eat-in island, stainless steel appliances, and double oven-ideal for hosting holidays, dinner parties, or casual gatherings. The sunny breakfast nook opens directly into the inviting family room complete with a gas brick fireplace and rustic wood beams, creating the perfect setting for entertaining or cozy nights at home. Just beyond, the enclosed porch with skylights and walls of windows offers a stunning space to relax, unwind, or host guests while overlooking the expansive flat and private backyard. With direct patio access from both the breakfast nook and enclosed porch, indoor-outdoor entertaining feels completely seamless. Whether hosting summer cookouts or simply relaxing outdoors, this backyard was designed to be enjoyed. The main level also features a formal dining room for larger gatherings, elegant living room, private office with built-ins, powder room, and laundry room with additional storage. Upstairs, the spacious owner's suite offers vaulted ceilings, walk-in closet, and an en-suite bath with double vanity and tiled shower. Three additional generously sized bedrooms and a hall bath complete the second floor. The finished lower level provides even more flexible living and entertaining space, complete with a powder room and abundant storage closets. Additional highlights include a two-car garage, oversized driveway, and convenient location close to Route 8 shopping and dining with easy access to downtown Pittsburgh. This home is a must see!
Full Property Details
Full Property Details for 4024 Gwynedd Dr
General
- Sold For: $753,000
- Taxes: $8,984
- Status: Closed
- Type: Single Family
- Source: West_Penn_MLS
- MLS ID: 1752614
- Added to Site: 65 day(s) ago
Interior
- Number of Rooms: 13
- Interior Features: Kitchen Island, Pantry, Window Treatments
- Fireplace: Yes
- Number of Fireplaces: 1
- Fireplace(s): Gas
- Appliances: Some Gas Appliances, Dryer, Dishwasher, Disposal, Microwave, Refrigerator, Stove, Washer
- Flooring: Ceramic Tile, Hardwood, Carpet
Rooms
Bathrooms
- Total Bathrooms: 4
- Full Bathrooms: 2
- Half Bathrooms: 2
Bedrooms
- Total Bedrooms: 4
Parking
- Garage: Yes
- Attached garage: Yes
- Total Spaces: 2
- Parking Features: Built In, Garage Door Opener
Location
- County: Allegheny-North
- Subdivision: LLEWELYN MEADOWS PLAN
- Driving Directions: S on Rt. 8, L Clearview, L on Gwynedd Follow to end of Cul-de-Sac
School Information
- Elem School District: Hampton Twp
- Midd School District: Hampton Twp
- High School District: Hampton Twp
Heating & Cooling
- Central air: Yes
- Air Conditioning: Yes
- Cooling Type: Central Air
- Heating Type: Gas
Utilities
- Sewer: Public Sewer
- Water: Public
Structural Information
- Architectural Style: Colonial, Two Story
- Construction: Brick, Cedar
- Basement: Yes
- Basement Desc.: Finished, Interior Entry
- Roof: Asphalt
- Windows: Window Treatments
- Stories/Levels: 2
- Building Size: 2986
- Year Built: 1987
- Property Condition: Resale
Lot Features
- Lot Size (Acres): 0.572
- Lot Dimensions: .5718
Financial Considerations
- Assessment Amount: $288,000
- Tax Amount: $8,984
Listing courtesy of Howard Hanna Real Estate Services
Sold courtesy of Keller Williams Steel City

Get Pre-Approved Today
Schools
Schools serving 4024 Gwynedd Dr
School District:Hampton Township School District
| Name | Grades | Distance |
|---|---|---|
Central El School, Hampton Township, PA 4100 Middle Rd, Hampton Township, PA 15101 | K-5 | 1.5 mi |
Hampton Middle School 4589 School Rd, Hampton Township, PA 15101 | 6-8 | 1.7 mi |
Hampton High School 2929 McCully Rd, Hampton Township, PA 15101 | 9-12 | 1.5 mi |
Disclaimer:
School attendance boundaries provided by ATTOM Data Solutions and are for reference only. Contact the school directly to verify enrollment eligibility.
Price & Sales History for 4024 Gwynedd Dr
Date
Details
Price
Change
Source
6/30/2026
Sold
$753,000
3.15%
MLS
5/07/2026
Listed
$730,000
—
MLS
Disclaimer: Historical sales information is derived from public records provided by the county offices. Information is not guaranteed and should be independently verified.
Home Warranty : Included
4024 Gwynedd Drive, Hampton, PA 15101 (MLS# 1752614) is a Single Family property that was sold at $753,000 on June 30, 2026. Want to learn more about 4024 Gwynedd Drive? Do you have questions about finding other Single Family real estate for sale in Hampton? You can browse all Hampton real estate or contact a Coldwell Banker agent to request more information.