This is a carousel with tiles that activate property listing cards. Use the previous and next buttons to navigate.
1/1
$415,000
This is a carousel with tiles that activate property listing cards. Use the previous and next buttons to navigate.
1/1
Property Description
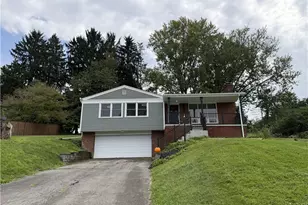
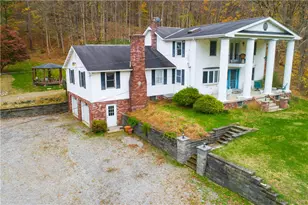
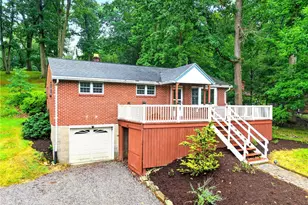
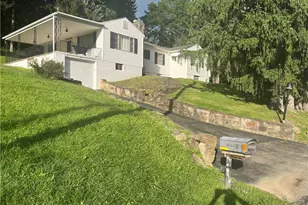
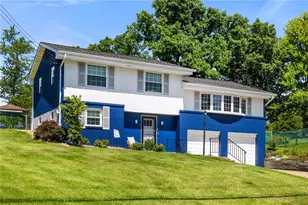
This fantastic 4BR, 2.5 bath, lovingly maintained Hampton multi-level home features a remarkable and rare nearly level and usable yard in the highly desirable Northwood Acres community. The main floor features a welcoming entryway with fabulous hardwood floors that you will see throughout most of the rest of the home, then a family room open to the kitchen and dining rooms which walks out to a wonderful 20x10 enclosed side porch. The mid-level "formal" living rooms adds great additional living space and also features a stunning gas fireplace. An en suite master occupies the North wing of the home while 3 bedrooms and a second full bath occupy the South wing of the home. Plenty of parking here, too, with a 2-car garage as wells as deep and wide paved driveway. Shed in back yard also included.
Full Property Details
Full Property Details for 4166 Timberlane Dr
General
- Sold For: $415,000
- Taxes: $4,526
- Status: Closed
- Type: Single Family
- Source: West_Penn_MLS
- MLS ID: 1748302
- Added to Site: 99 day(s) ago
Interior
- Number of Rooms: 8
- Fireplace: Yes
- Number of Fireplaces: 1
- Fireplace(s): Family/Living/Great Room
- Appliances: Some Electric Appliances, Dryer, Dishwasher, Disposal, Refrigerator, Stove, Washer
Rooms
Bathrooms
- Total Bathrooms: 3
- Full Bathrooms: 2
- Half Bathrooms: 1
Bedrooms
- Total Bedrooms: 4
Parking
- Garage: Yes
- Attached garage: Yes
- Total Spaces: 2
- Parking Features: Built In, Garage Door Opener
Location
- County: Allegheny-North
- Subdivision: Northwood Acres
- Driving Directions: Mt. Royal Blvd. to Trotter Drive, R on Timberlane to home on R
School Information
- Elem School District: Hampton Twp
- Midd School District: Hampton Twp
- High School District: Hampton Twp
Heating & Cooling
- Central air: Yes
- Air Conditioning: Yes
- Cooling Type: Central Air
- Heating Type: Forced Air, Gas
Utilities
- Sewer: Public Sewer
- Water: Public
Structural Information
- Architectural Style: Multi-Level
- Construction: Brick
- Roof: Asphalt
- Stories/Levels: 2
- Building Size: 1767
- Year Built: 1960
- Property Condition: Resale
Lot Features
- Lot Size (Acres): 0.4043
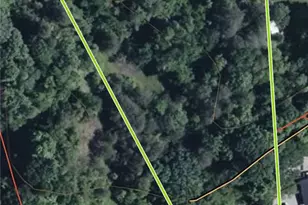
- Lot Dimensions: 115 x 235 x 33 x 168 x 111
Financial Considerations
- Assessment Amount: $157,900
- Tax Amount: $4,526
Get Pre-Approved Today
Schools
Schools serving 4166 Timberlane Dr
School District:Hampton Township School District
| Name | Grades | Distance |
|---|---|---|
Wyland El School 2284 Wyland Ave, Hampton Township, PA 15101 | K-5 | 0.8 mi |
Hampton Middle School 4589 School Rd, Hampton Township, PA 15101 | 6-8 | 1.8 mi |
Hampton High School 2929 McCully Rd, Hampton Township, PA 15101 | 9-12 | 1.8 mi |
Disclaimer:
School attendance boundaries provided by ATTOM Data Solutions and are for reference only. Contact the school directly to verify enrollment eligibility.
Price & Sales History for 4166 Timberlane Dr
Date
Details
Price
Change
Source
6/26/2026
Sold
$415,000
1.22%
MLS
4/14/2026
Listed
$410,000
—
MLS
Disclaimer: Historical sales information is derived from public records provided by the county offices. Information is not guaranteed and should be independently verified.
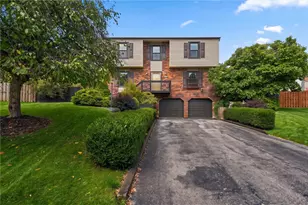
4166 Timberlane Dr, Hampton, PA 15101 (MLS# 1748302) is a Single Family property that was sold at $415,000 on June 26, 2026. This property was sold by Dora Rudick from our South Regional Office.Want to learn more about 4166 Timberlane Dr? Do you have questions about finding other Single Family real estate for sale in Hampton? You can browse all Hampton real estate or contact a Coldwell Banker agent to request more information.