This is a carousel with tiles that activate property listing cards. Use the previous and next buttons to navigate.
1/1
$455,000
This is a carousel with tiles that activate property listing cards. Use the previous and next buttons to navigate.
1/1
Property Description
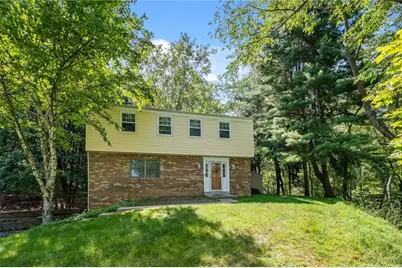
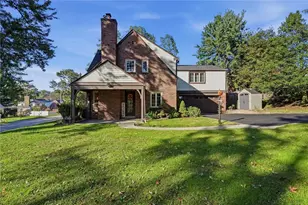

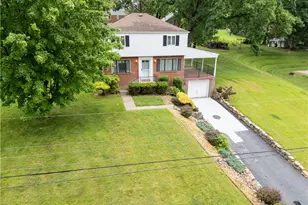
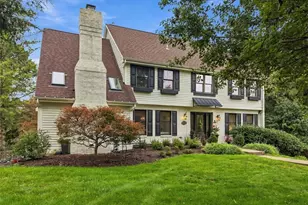
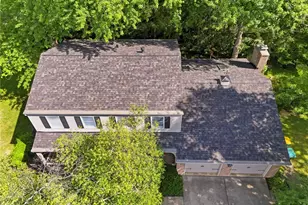
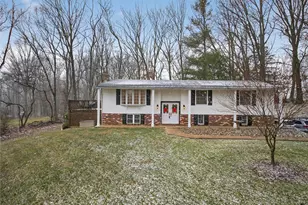
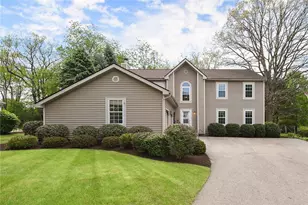
Welcome to 4985 Graphic Drive, a park-like 1 acre grassy & wooded oasis that features 4 spacious bedrooms, 2.5 updated bathrooms located in Hampton School District. Nestled in the woods w/ a babbling brook bordering one side of the home, this backyard is a little slice of heaven. Graciously spaced from surrounding neighbors yet still part of a great neighborhood. Step inside & you'll love the handscraped hardwoods in the living room w/ built-in entertainment center, crown molding, & sconces. Trimmed dining room opens to the gorgeous updated kitchen with incredible counter & cabinet space, SS appliances, 5 burner gas stove, double stone farmhouse sink, & window to backyard. Cozy up with a good book in the family room w/ wood burning fireplace & flank built-in bookcases. Open the slider to the exposed aggregate patio & relax in the serene backyard! Swing from the tire swing, throw a football, BBQ with friends, build a fort in the woods, collect timber for the fireplace, so many endless possibilities! Shed for outdoor storage. Step back inside and head upstairs to the spacious owner's suite w/ beautiful updated bathroom, tiled dual head shower w/ seat & double niches; walk in closet. Three more spacious bedrooms share a hall bathroom with large storage closet for linens. Good size basement & laundry with soaking sink. This space can be finished or it's a great area for storage or rowdy play on rainy days. Large double garage features new garage doors that conveniently operate via WIFI. Summers will be so enjoyable in the backyard making memories & cooling off in the small stream below. Quick access to Route 8 shopping & dining. New roof October 2025. This home is meticulously maintained & move-in ready. Simply unpack & enjoy the amazing backyard! Don't miss the interactive 3D virtual floorplan in the LINK below. Welcome home to 4985 Graphic Drive situated in Hampton School District.
Full Property Details
Full Property Details for 4985 Graphic Dr
General
- Sold For: $455,000
- Taxes: $5,707
- Status: Closed
- Type: Single Family
- Source: West_Penn_MLS
- MLS ID: 1746723
- Added to Site: 47 day(s) ago
Interior
- Number of Rooms: 9
- Interior Features: Window Treatments
- Fireplace: Yes
- Number of Fireplaces: 1
- Fireplace(s): Wood Burning
- Appliances: Some Gas Appliances, Dishwasher, Microwave, Refrigerator, Stove
- Flooring: Ceramic Tile, Hardwood, Carpet
Rooms
Bathrooms
- Total Bathrooms: 3
- Full Bathrooms: 2
- Half Bathrooms: 1
Bedrooms
- Total Bedrooms: 4
Parking
- Garage: Yes
- Attached garage: Yes
- Total Spaces: 2
- Parking Features: Built In, Garage Door Opener
Location
- County: Allegheny-North
- Driving Directions: Head north on Route 8, left on West Bardonner Road Ext, left on S Pioneer Road, Right on W Bardonner Road, home is at the bend of Graphic & W Bardonner.
School Information
- Elem School District: Hampton Twp
- Midd School District: Hampton Twp
- High School District: Hampton Twp
Heating & Cooling
- Central air: Yes
- Air Conditioning: Yes
- Cooling Type: Central Air, Electric
- Heating Type: Forced Air, Gas
Utilities
- Sewer: Public Sewer
- Water: Public
Structural Information
- Architectural Style: Colonial, Two Story
- Construction: Brick, Vinyl Siding
- Basement: Yes
- Basement Desc.: Interior Entry, Unfinished
- Roof: Asphalt
- Windows: Window Treatments
- Stories/Levels: 2
- Building Size: 1768
- Year Built: 1979
- Property Condition: Resale
Lot Features
- Lot Size (Acres): 1.085
- Lot Dimensions: 1.085
Water Features
- Water Front: Yes
- Water Front Desc.: River Front
Financial Considerations
- Assessment Amount: $194,400
- Tax Amount: $5,707
Listing courtesy of Keller Williams Steel City
Sold courtesy of Compass Pennsylvania, Llc

Get Pre-Approved Today
Schools
Schools serving 4985 Graphic Dr
School District:Hampton Township School District
| Name | Grades | Distance |
|---|---|---|
Central El School, Hampton Township, PA 4100 Middle Rd, Hampton Township, PA 15101 | K-5 | 2.8 mi |
Hampton Middle School 4589 School Rd, Hampton Township, PA 15101 | 6-8 | 1.3 mi |
Hampton High School 2929 McCully Rd, Hampton Township, PA 15101 | 9-12 | 1.7 mi |
Disclaimer:
School attendance boundaries provided by ATTOM Data Solutions and are for reference only. Contact the school directly to verify enrollment eligibility.
Price & Sales History for 4985 Graphic Dr
Date
Details
Price
Change
Source
5/20/2026
Sold
$455,000
—
MLS
4/14/2026
Listed
$455,000
—
MLS
Disclaimer: Historical sales information is derived from public records provided by the county offices. Information is not guaranteed and should be independently verified.
4985 Graphic Dr, Hampton, PA 15044 (MLS# 1746723) is a Single Family property that was sold at $455,000 on May 20, 2026. Want to learn more about 4985 Graphic Dr? Do you have questions about finding other Single Family real estate for sale in Hampton? You can browse all Hampton real estate or contact a Coldwell Banker agent to request more information.