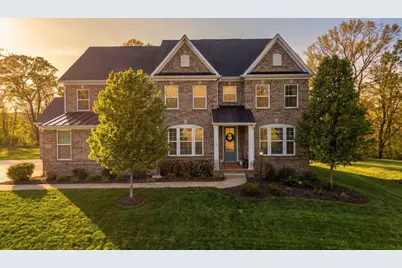
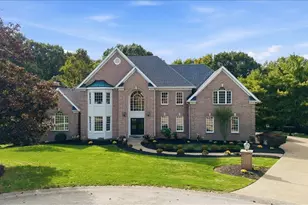
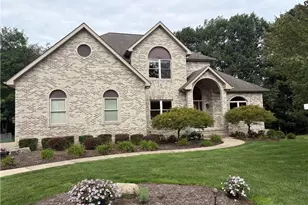
This is a carousel with tiles that activate property listing cards. Use the previous and next buttons to navigate.
1/1
$1,116,000
This is a carousel with tiles that activate property listing cards. Use the previous and next buttons to navigate.
1/1
Property Description
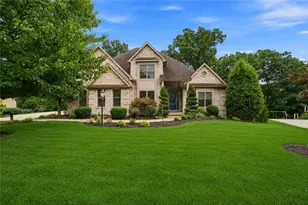
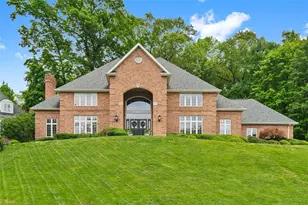
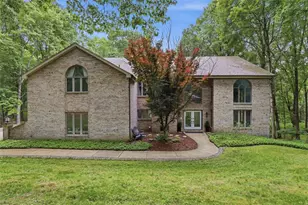
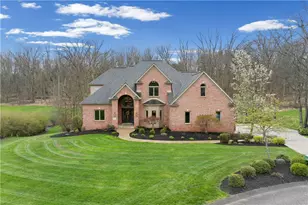
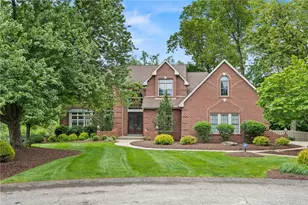
Welcome to The Hamptons, one of Hampton Township's most desirable communities, where newer construction, thoughtful design, and everyday luxury come together in the Hampton School District. Built in 2018 and offering just under 5,000 square feet of finished living space, this stunning home delivers the layout, scale, and lifestyle today's buyers are searching for. From the moment you step inside, the home feels bright, open, and beautifully designed for both everyday living and effortless entertaining. The main level begins with an elegant sitting area and dining room, creating a warm and polished first impression. Continue into the heart of the home, where the open kitchen, casual dining area, and family room flow seamlessly together. This is the kind of space where everyone naturally gathers. Just off the main living area, step onto the Trex deck overlooking the large rear yard, creating the perfect setting for morning coffee, summer dinners, play, pets, and outdoor entertaining. Tucked away on the first floor is a private office, ideal for working from home, along with a mudroom offering direct access to the 3-car garage and a convenient half bath. The upper level is designed with comfort and function in mind, featuring four spacious bedrooms, three full baths, and a massive second-floor laundry room that makes everyday life easier. The bedroom layout offers flexibility for family, guests, and work-from-home needs, while the generous laundry space is a true everyday luxury. The finished lower level expands the living space even further with a spacious game room, full bath, abundant storage, and a walk-out to the lower patio and rear yard. An additional room is already in place and ready to become a fifth bedroom, guest suite, fitness room, media room, or private retreat with your finishing touches. Additional highlights include an invisible dog fence, EV charging hookup in the garage, a 3-car garage, newer construction, and a highly sought-after Hampton Township location. Beautifully maintained, incredibly functional, and designed for the way people truly want to live, this home is the complete package in The Hamptons.
Full Property Details
Full Property Details for 5127 Hampton Pl Dr
General
- Sold For: $1,116,000
- HOA FEE: $15/month
- HOA FEE FREQ.: Quarterly
- Taxes: $20,471
- Status: Closed
- Type: Single Family
- Source: West_Penn_MLS
- MLS ID: 1755699
- Added to Site: 46 day(s) ago
Interior
- Interior Features: Kitchen Island, Pantry
- Appliances: Some Gas Appliances, Dryer, Dishwasher, Disposal, Microwave, Refrigerator, Stove, Washer
- Flooring: Hardwood, Carpet
Rooms
Bathrooms
- Total Bathrooms: 5
- Full Bathrooms: 4
- Half Bathrooms: 1
Bedrooms
- Total Bedrooms: 5
Parking
- Garage: Yes
- Attached garage: Yes
- Total Spaces: 3
- Parking Features: Attached, Garage, Garage Door Opener
Location
- County: Allegheny-North
- Subdivision: The Hamptons
- Driving Directions: S Pioneer Rd to W Hardies Rd to Hampton Place Dr
School Information
- Elem School District: Hampton Twp
- Midd School District: Hampton Twp
- High School District: Hampton Twp
Heating & Cooling
- Central air: Yes
- Air Conditioning: Yes
- Cooling Type: Central Air
- Heating Type: Forced Air, Gas
Utilities
- Sewer: Public Sewer
- Water: Public
Structural Information
- Architectural Style: Two Story
- Basement: Yes
- Basement Desc.: Finished, Walk-Out Access
- Roof: Asphalt
- Stories/Levels: 2
- Building Size: 4746
- Year Built: 2018
- Property Condition: Resale
Lot Features
- Lot Size (Acres): 0.363
- Lot Dimensions: 15799 SQFT
Financial Considerations
- Association Fee: $45
- Assoc Fee Freq.: Quarterly
- Assessment Amount: $615,200
- Tax Amount: $20,471
Listing courtesy of Howard Hanna Real Estate Services
Sold courtesy of Howard Hanna Real Estate Services

Get Pre-Approved Today
Schools
Schools serving 5127 Hampton Pl Dr
School District:Hampton Township School District
| Name | Grades | Distance |
|---|---|---|
Poff El School 2990 Haberlein Road, Gibsonia, PA 15044 | K-5 | 1.3 mi |
Hampton Middle School 4589 School Rd, Hampton Township, PA 15101 | 6-8 | 1.6 mi |
Hampton High School 2929 McCully Rd, Hampton Township, PA 15101 | 9-12 | 2 mi |
Disclaimer:
School attendance boundaries provided by ATTOM Data Solutions and are for reference only. Contact the school directly to verify enrollment eligibility.
Price & Sales History for 5127 Hampton Pl Dr
Date
Details
Price
Change
Source
7/02/2026
Sold
$1,116,000
1.45%
MLS
5/27/2026
Listed
$1,100,000
—
MLS
Disclaimer: Historical sales information is derived from public records provided by the county offices. Information is not guaranteed and should be independently verified.
5127 Hampton Place Drive, Hampton, PA 15044 (MLS# 1755699) is a Single Family property that was sold at $1,116,000 on July 02, 2026. Want to learn more about 5127 Hampton Place Drive? Do you have questions about finding other Single Family real estate for sale in Hampton? You can browse all Hampton real estate or contact a Coldwell Banker agent to request more information.