This is a carousel with tiles that activate property listing cards. Use the previous and next buttons to navigate.
1/1
$575,000
This is a carousel with tiles that activate property listing cards. Use the previous and next buttons to navigate.
1/1
Property Description
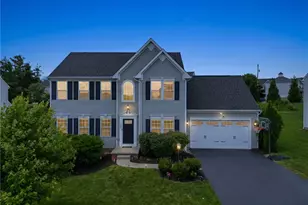
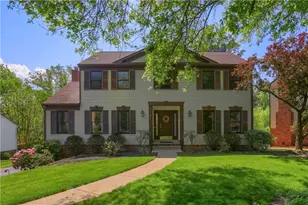
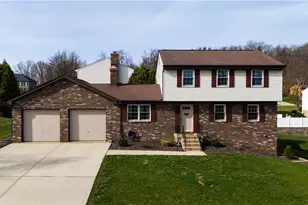
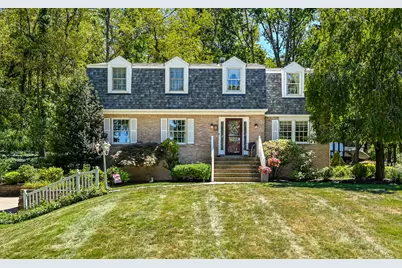
This Home is truly stunning and sits at the top of a cul-de-sac street in Hampton Township. The home features a lush, wooded backyard that creates a peaceful retreat-like setting. The backyard is complemented by a large deck that stretches across the back of the home and part of the deck is covered to offer shade on a sunny day. Abundant sunshine fills the spacious interior of the home. There are more updates than can be listed and includes: New Roof 2024, New Furnace 2020, New A/C 2022, Water Heater 2024, Interior Rooms & Ceilings Painted 2022, Anderson Windows 2014, New Kitchen in 2007 and appliances updated in 2020(GE Double Ovens,Bosch Dishwasher, GE Cook-top w/ Downdraft), Primary Suite Bathroom 2018, Hall Bath 2nd fl 2016, and more. The Kitchen stretches across the back of the home and connects to the Family Room with Fireplace. The kitchen is a culinary delight with modern appliances, abundant cabinetry, granite countertops, creating an ideal environment for preparing delicious meals for family and friends. The 1st floor includes a large dining room connected to the kitchen with glass doors. There is also a sliding glass door in the kitchen that opens onto the covered deck and backyard. On the 2nd floor, The primary bedroom is a restful retreat with generous closet space and an ensuite bathroom, offering both privacy and convenience. Additional bedrooms are well-proportioned, offering flexibility for use as bedrooms or home office and also a Hall Full Bathroom. The basement is finished and offers space for a hobby room or a game room or office. 2 car garage. Outside, the backyard is a true oasis, featuring a large deck area that is perfect for outdoor gatherings or quiet relaxation. The lush yard provides a peaceful backdrop and ample space for outdoor activities.Shed. Located in a vibrant community with easy access to local shopping, dining, Close to Route 8, the PA Turnpike, Hartwood Acres, North Park,and recreational opportunities, this home is ideal for those seeking a balanced lifestyle. Don't miss the opportunity to make this beautiful house your new home.
Full Property Details
Full Property Details for 5160 S Carterton Dr
General
- Sold For: $575,000
- Taxes: $6,800
- Status: Closed
- Type: Single Family
- Source: West_Penn_MLS
- MLS ID: 1751455
- Added to Site: 72 day(s) ago
Interior
- Number of Rooms: 8
- Interior Features: Central Vacuum, Window Treatments
- Fireplace: Yes
- Number of Fireplaces: 1
- Fireplace(s): Gas
- Appliances: Some Gas Appliances, Convection Oven, Cooktop, Dryer, Dishwasher, Disposal, Microwave, Refrigerator, Washer
- Flooring: Ceramic Tile, Hardwood, Carpet
Rooms
Bathrooms
- Total Bathrooms: 3
- Full Bathrooms: 2
- Half Bathrooms: 1
Bedrooms
- Total Bedrooms: 4
Parking
- Garage: Yes
- Attached garage: Yes
- Total Spaces: 2
- Parking Features: Built In, Garage Door Opener
Location
- County: Allegheny-North
- Subdivision: Woodhill plan 1
- Driving Directions: North on Rt 8, Right on E Hardies Rd, Right on N Carterton, Right on Cramlington, Left on S Carterton, to house in cul-de-sac.
School Information
- Elem School District: Hampton Twp
- Midd School District: Hampton Twp
- High School District: Hampton Twp
Heating & Cooling
- Central air: Yes
- Air Conditioning: Yes
- Cooling Type: Central Air
- Heating Type: Forced Air, Gas
Utilities
- Sewer: Public Sewer
- Water: Public
Structural Information
- Architectural Style: Colonial, Two Story
- Construction: Brick, Vinyl Siding
- Basement: Yes
- Basement Desc.: Finished, Walk-Out Access
- Roof: Asphalt
- Windows: Multi Pane, Window Treatments
- Stories/Levels: 2
- Building Size: 2320
- Year Built: 1977
- Property Condition: Resale
Lot Features
- Lot Size (Acres): 0.509
- Lot Dimensions: 130 x 126 x 137 x 71 x 135ml
Financial Considerations
- Assessment Amount: $206,400
- Tax Amount: $6,800
Get Pre-Approved Today
Schools
Schools serving 5160 S Carterton Dr
School District:Hampton Township School District
| Name | Grades | Distance |
|---|---|---|
Poff El School 2990 Haberlein Road, Gibsonia, PA 15044 | K-5 | 0.6 mi |
Hampton Middle School 4589 School Rd, Hampton Township, PA 15101 | 6-8 | 1.8 mi |
Hampton High School 2929 McCully Rd, Hampton Township, PA 15101 | 9-12 | 2 mi |
Disclaimer:
School attendance boundaries provided by ATTOM Data Solutions and are for reference only. Contact the school directly to verify enrollment eligibility.
Price & Sales History for 5160 S Carterton Dr
Date
Details
Price
Change
Source
6/12/2026
Sold
$575,000
4.55%
MLS
5/01/2026
Listed
$550,000
—
MLS
Disclaimer: Historical sales information is derived from public records provided by the county offices. Information is not guaranteed and should be independently verified.
Home Warranty : Included
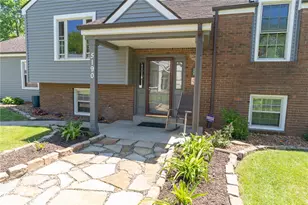
5160 S Carterton Drive, Hampton, PA 15044 (MLS# 1751455) is a Single Family property that was sold at $575,000 on June 12, 2026. This property was sold by Jill Sutter from our North Hills Office.Want to learn more about 5160 S Carterton Drive? Do you have questions about finding other Single Family real estate for sale in Hampton? You can browse all Hampton real estate or contact a Coldwell Banker agent to request more information.