This is a carousel with tiles that activate property listing cards. Use the previous and next buttons to navigate.
1/1
$240,000
This is a carousel with tiles that activate property listing cards. Use the previous and next buttons to navigate.
1/1
Property Description
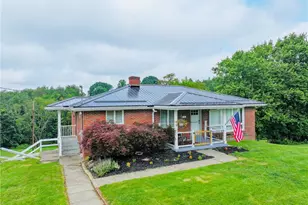
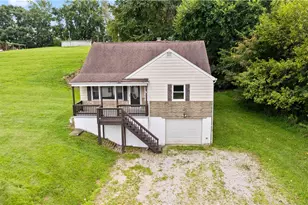
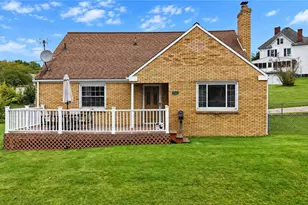
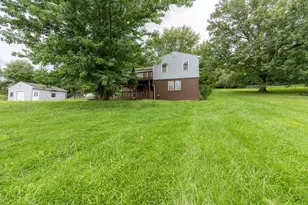
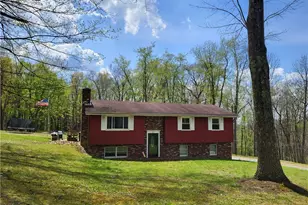
Don't be fooled by the traditional appearance of this classic, solid brick ranch-inside and out, this home has been beautifully updated for modern living. From the moment you arrive, you'll love the charming front porch and the fresh, new landscaping that delivers instant, welcoming curb appeal. Step inside to a bright, open layout boasting fresh paint throughout, gleaming hardwoods, and oversized bay windows that flood the open living room with an abundance of natural light. The spacious eat-in kitchen features ample storage and counter space, making it a dream for daily meals, quick breakfasts, and entertaining guests. While the main level offers comfortable, sun-lit living, the space expands significantly as you head downstairs to the partially finished walk-out basement. This lower level is absolutely perfect for a family room, a sprawling game room, or the ultimate entertainment zone. In addition to this fantastic bonus living space, the lower level features a spacious third bedroom alongside an additional laundry room. Beyond the great layout, this home boasts major capital improvements that offer peace of mind for years to come, including a brand-new metal roof for ultimate durability and a newer hot water heater. Step outside to enjoy premium, maintenance-free Trex decking that overlooks a massive, beautifully sized lot opening up to peaceful, expansive country views. It is the perfect backdrop for your morning coffee, evening relaxation, or weekend BBQs with friends and family. Tucked away on this quiet, private lot, this property offers a peaceful escape while keeping you incredibly connected to everything you need, sitting less than 10 minutes from local shopping, dining, entertainment, and the state line. Combining classic brick durability with modern, move-in-ready updates, this exceptional property is ready for its next chapter.
Full Property Details
Full Property Details for 18 John Dr
General
- Sold For: $240,000
- Taxes: $2,159
- Status: Closed
- Type: Single Family
- Source: West_Penn_MLS
- MLS ID: 1764191
- Added to Site: 92 day(s) ago
Interior
- Number of Rooms: 8
- Appliances: Some Electric Appliances, Dryer, Dishwasher, Disposal, Microwave, Refrigerator, Stove, Washer
- Flooring: Ceramic Tile, Hardwood
Rooms
Bathrooms
- Total Bathrooms: 2
- Full Bathrooms: 2
Bedrooms
- Total Bedrooms: 3
Parking
- Garage: Yes
- Attached garage: Yes
- Total Spaces: 1
- Parking Features: Built In
Location
- County: Washington
- Driving Directions: Pennsylvania Avenue to Corey Road, Devils Den, Right on John Drive
School Information
- Elem School District: Burgettstown
- Midd School District: Burgettstown
- High School District: Burgettstown
Heating & Cooling
- Central air: Yes
- Air Conditioning: Yes
- Cooling Type: Central Air
- Heating Type: Forced Air, Gas
Utilities
- Sewer: Public Sewer
- Water: Public
Structural Information
- Architectural Style: Other, Ranch
- Construction: Brick
- Basement: Yes
- Basement Desc.: Partially Finished, Walk-Out Access
- Roof: Metal
- Stories/Levels: 1
- Building Size: 1340
- Year Built: 1954
- Property Condition: Resale
Lot Features
- Lot Size (Acres): 0.34
- Lot Dimensions: .34
Financial Considerations
- Assessment Amount: $114,600
- Tax Amount: $2,159
Listing courtesy of Berkshire Hathaway The Preferred Realty
Sold courtesy of Re/Max Select Realty

Get Pre-Approved Today
Schools
Schools serving 18 John Dr
School District:Burgettstown Area School District
| Name | Grades | Distance |
|---|---|---|
Burgettstown El Center 100 Bavington Road, Burgettstown, PA 15021 | K-5 | 6.6 mi |
Burgettstown Middle School/High School 104 Bavington Road, Burgettstown, PA 15021 | 6-12 | 6.6 mi |
Disclaimer:
School attendance boundaries provided by ATTOM Data Solutions and are for reference only. Contact the school directly to verify enrollment eligibility.
Price & Sales History for 18 John Dr
Date
Details
Price
Change
Source
8/31/2026
Sold
$240,000
-4%
MLS
7/09/2026
Listed
$250,000
—
MLS
Disclaimer: Historical sales information is derived from public records provided by the county offices. Information is not guaranteed and should be independently verified.
18 John Drive, Hanover Township, PA 15021 (MLS# 1764191) is a Single Family property that was sold at $240,000 on August 31, 2026. Want to learn more about 18 John Drive? Do you have questions about finding other Single Family real estate for sale in Hanover Township? You can browse all Hanover Township real estate or contact a Coldwell Banker agent to request more information.