This is a carousel with tiles that activate property listing cards. Use the previous and next buttons to navigate.
1/1
$475,000
This is a carousel with tiles that activate property listing cards. Use the previous and next buttons to navigate.
1/1
Property Description
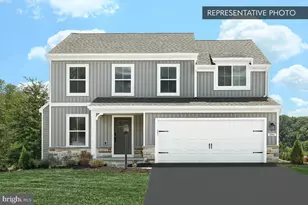
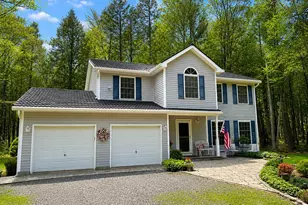
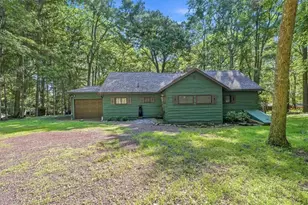
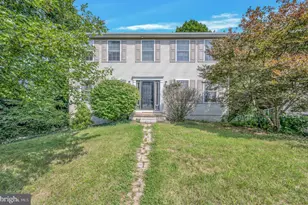
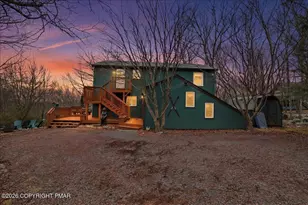
This beautifully maintained and recently updated 4-bedroom, 2 full and 2 half bath home offers exceptional curb appeal with a striking blend of brick and siding, a welcoming covered entryway, and an attached two-car garage. Nestled in a peaceful setting, the exterior sets the tone for the quality and care found throughout the home.Step inside to a bright, open-concept interior filled with natural light and modern finishes. The heart of the home is the stunning kitchen, featuring rich cherry cabinetry, stainless steel appliances, and a spacious island ideal for entertaining. The kitchen flows seamlessly into the dining area and cozy living room, where a classic brick fireplace and large windows provide beautiful views of the surroundings. Hardwood floors, exposed wooden beams, and a combination of recessed and pendant lighting add warmth and character throughout. The main level includes three bedrooms, including a private primary suite, along with a dedicated home office and a sunroom--perfect for working from home or enjoying year-round relaxation. A fourth bedroom is located in the basement and is ready for your finishing touches, while the finished basement also provides additional versatile living space.The backyard is a true retreat, featuring a serene backdrop and an inground pool ideal for summer entertaining or quiet relaxation. With convenient access to major highways and everyday amenities, this home delivers comfort, space, and lifestyle in an ideal location.
Full Property Details
Full Property Details for 121 Red Coat Ln
General
- Sold For: $475,000
- Taxes: $7,574
- Status: Closed
- Type: Single Family
- Source: 2103
- MLS ID: PW253984
- Added to Site: 167 day(s) ago
Interior
- Number of Rooms: 11
- Interior Features: Beamed Ceilings, High Speed Internet, Entrance Foyer, Breakfast Bar
- Fireplace: Yes
- Number of Fireplaces: 1
- Fireplace(s): Gas Log, Living Room
- Appliances: Dishwasher, Washer/Dryer Stacked, Ice Maker, Self Cleaning Oven, Refrigerator, Microwave, Gas Oven, Gas Water Heater, Gas Range
- Laundry Facilities: Yes
- Flooring: Laminate, Tile
Rooms
Bathrooms
- Total Bathrooms: 4
- Full Bathrooms: 2
- Half Bathrooms: 2
Bedrooms
- Total Bedrooms: 4
Other Rooms
- Laundry: Laundry Room, Washer Hookup, Main Level
Additional Information
- Amenities: None
- Pool: Yes
- Pool Description: Fenced, Pool Cover, In Ground, Liner, Filtered
- Security/Safety: Security System
Exterior
- Porch/Patio/Deck: Deck, Patio, Front Porch
Parking
- Garage: Yes
- Garage Spaces: 2
- Total Spaces: 6
- Parking Features: Attached, Garage, Lighted, Inside Entrance, Garage Faces Front, Garage Door Opener, Driveway
Location
- County: Luzerne
- Subdivision: Liberty Hills
- Driving Directions: From E. St. Mary's Rd, L onto Independence Blvd, R onto Red Coat Ln. Home on the right.
School Information
- High School District: Hanover Area
Heating & Cooling
- Central air: Yes
- Cooling Type: Central Air, Ductless
- Heating Type: Ductless, Natural Gas, Forced Air
Utilities
- Electric Available: Yes
- Sewer: Public Sewer
- Utility Description: Cable Available, Sewer Available, Natural Gas Available
Structural Information
- Architectural Style: Ranch
- Detached/Attached: Detached
- Construction: Brick, Vinyl Siding
- Basement: Yes
- Basement Desc.: Block, Storage Space, Walk-Out Access, Sump Pump, Full, French Drain, Finished, Daylight
- Windows: Double Pane Windows
- Stories/Levels: 1
- Square Feet: 3,325
- Living Area: 3,325 Sq. Ft.
- Current Bldg. Use: Single Family
- Year Built: 1989
Lot Features
- Property View: Trees/Woods
- Lot Size (Acres): 1.24
- Lot Dimensions: 112 x 251 x 203 x 308
- Frontage: City Street
- Road Maintenance: Public Maintained Road
- Fence: Yes
- Lot Features: Cleared, Landscaped, Level
- Zoning: Residential
- Fencing (Description): Fenced
Financial Considerations
- Tax Amount: $7,574.4
Disclosures and Reports
- Property ID: 25-I9S1-002-009
Listed by Lewith & Freeman Real Estate Hawley and Non-Member Office
Sold by Non-Member Office

Get Pre-Approved Today
Schools
Schools serving 121 Red Coat Ln
School District:Hanover Area School District
| Name | Grades | Distance |
|---|---|---|
Lee Park El School 99 Lee Park Ave, Hanover Township, PA 18706 | 2-3 | 0.7 mi |
Hanover Area Memorial El School 80 W Saint Marys Rd, Hanover Township, PA 18706 | 4-6 | 0.8 mi |
Hanover Green Elementary School 561 Main Rd, Hanover Township, PA 18706 | K-1 | 2 mi |
Hanover Area Junior-Senior High School 1600 Sans Souci Pkwy, Hanover Township, PA 18706 | 7-12 | 2.1 mi |
Disclaimer:
School attendance boundaries provided by ATTOM Data Solutions and are for reference only. Contact the school directly to verify enrollment eligibility.
Price & Sales History for 121 Red Coat Ln
Date
Details
Price
Change
Source
4/15/2026
Sold
$475,000
-9.52%
MLS
12/15/2025
Listed
$525,000
—
MLS
Disclaimer: Historical sales information is derived from public records provided by the county offices. Information is not guaranteed and should be independently verified.
121 Red Coat Lane, Hanover Township, PA 18706 (MLS# PW253984) is a Single Family property that was sold at $475,000 on April 15, 2026. Want to learn more about 121 Red Coat Lane? Do you have questions about finding other Single Family real estate for sale in Hanover Township? You can browse all Hanover Township real estate or contact a Coldwell Banker agent to request more information.