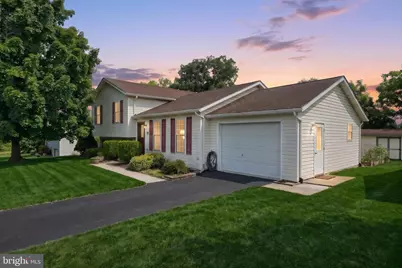
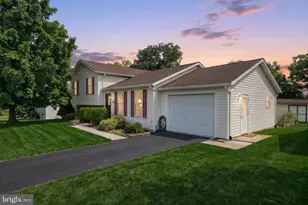
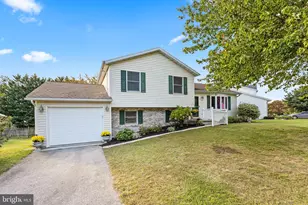
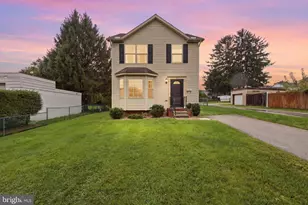
Full Property Details for 10 Scenic Dr
General
- Sold For: $319,000
- HOA FEE: $10/month
- HOA FEE FREQ.: Annually
- Taxes: $5,229 (2026)
- Status: Closed
- Type: Single Family
- Source: BrightMLSPhilly
- MLS ID: PAYK2106838
- Added to Site: 87 day(s) ago
Interior
- Rooms/Areas: Living Room, Primary Bedroom, Bedroom 2, Bedroom 3, Kitchen, Family Room, Basement, Sun/Florida Room, Bathroom 2, Primary Bathroom, Half Bath
- Interior Features: Kitchen - Eat-In, Kitchen - Country
- Appliances: Washer, Dryer, Oven - Single
Rooms
- Total Bathrooms: 3
- Full Bathrooms: 2
- Half Bathrooms: 1
- Upper Floor Baths: 2
- Upper - Full Baths: 2
- Lower Floor Baths: 1
- Lower - 1/2 Baths: 1
- Total Bedrooms: 3
- Bedrooms Upper: 3
Exterior
- Porch/Patio/Deck: Deck(s)
Parking
- Garage: Yes
- Garage Spaces: 1
- Total Spaces: 1
- Parking Type: Attached Garage
- Garage Description: Garage - Front Entry
Location
- Area: Penn Twp (15244)
- Municipality: PENN TWP
- County: YORK
- Driving Directions: Take US-30 W Use the right lane to merge onto US-30 W/Lincoln Hwy W/W Market St via the ramp to Gettysburg Use the left 2 lanes to turn left onto PA-116 W/Hanover Rd Take Old Hanover Rd to PA-116 W in Heidelberg Township At the traffic circle, take the 2nd exit onto W Hanover St Continue onto Old Hanover Rd Turn left onto Menges Mills Rd Turn right onto PA-116 W Follow Breezewood Dr to Scenic Dr in Parkville Turn left onto Breezewood Dr Turn right onto Scenic Dr
School Information
- School District: South Western
Community
- Association: Yes
- Assoc. Name: MORELOCK HILLS
- Assoc. Fees Include: Common Area Maintenance
Heating & Cooling
- Central air: Yes
- Cooling Type: Central A/C
- Cooling Fuel: Electric
- Heating Type: Central
- Heating Fuel: Natural Gas
- Water Heater: Natural Gas
Utilities
- Sewer: Public Sewer
- Water: Public
Structural Information
- Architectural Style: Split Level
- Structure Type: Detached
- Construction: Stick Built, Vinyl Siding, Brick
- Basement: Yes
- Basement Desc.: Full
- Foundation: Block
- Roof: Shingle, Asphalt
- Windows: Energy Efficient, Double Hung
- Stories Description: Lower 1, Main, Upper 1
- Square Feet: 1,493
- Sq. Ft. Source: Estimated
- Living Area: 1,493 Sq. Ft.
- Finished Above Grnd: 1,493 Sq. Ft.
- Year Built: 1995
- Year Built Source: Estimated
Unit Information
Lot Features
- Lot Size (Acres): 0.21
- Lot Size (Sq. Ft.): 9,147
- Lot Size Source: Estimated
- Zoning: RESIDENTIAL
Financial Considerations
- Price Per Sq. Ft.: $213.66
- Association Fee: $120
- Assoc Fee Freq.: Annually
- School Tax: $2,503
- City/TownTax: $519
- City/TownTax Freq: Annually
- County Tax: $670
- County Tax Freq: Annually
- Tax w/Assessment: $148,190
- Tax Amount: $5,229
- Tax Year: 2026
- Terms: Standard Sale
Disclosures and Reports
- Ownership: Fee Simple
- Inclusions: Refrigerator, Dishwasher, Dryer, Washer, Stove, Microwave, Shed, Freezer
Listed by LPT Realty, LLC, Ginnie Lynn Kite
Sold by Keller Williams Keystone Realty, Cassondra Selby