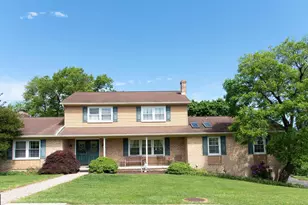
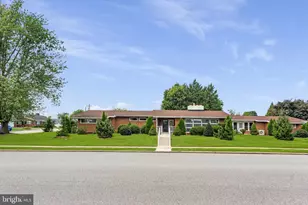
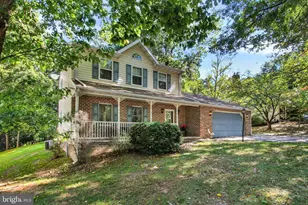
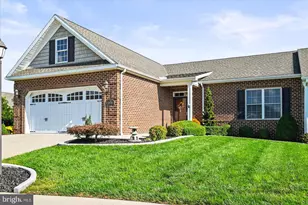
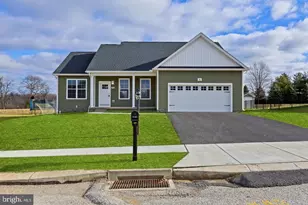
Full Property Details for 100 Albright Dr
General
- Sold For: $405,000
- Taxes: $7,337 (2020)
- Status: Closed
- Type: Single Family
- Source: BrightMLSPhilly
- MLS ID: PAYK2103046
- Added to Site: 156 day(s) ago
Interior
- Rooms/Areas: Living Room, Dining Room, Primary Bedroom, Bedroom 2, Bedroom 3, Bedroom 4, Kitchen, Family Room, Library, Primary Bathroom, Full Bath
- Interior Features: Attic, Attic/House Fan, Bar, Carpet, Cedar Closet(s), Ceiling Fan(s), Chair Railings, Crown Moldings, Family Room Off Kitchen, Floor Plan - Traditional, Formal/Separate Dining Room, Kitchen - Eat-In, Primary Bath(s), Skylight(s), Bathroom - Soaking Tub, Bathroom - Tub Shower, Upgraded Countertops, Wainscotting, Walk-in Closet(s), Window Treatments, Wood Floors
- Fireplace: Yes
- Number of Fireplaces: 2
- Fireplace(s): Brick, Fireplace - Glass Doors, Stone
- Appliances: Cooktop, Dishwasher, Disposal, Oven - Wall, Refrigerator
- Flooring: Carpet, Hardwood, Heated
Rooms
- Total Bathrooms: 5
- Full Bathrooms: 4
- Half Bathrooms: 1
- Upper Floor Baths: 2
- Upper - Full Baths: 2
- Main Floor Baths: 2
- Main - Full Baths: 1
- Main - 1/2 Baths: 1
- Lower Floor Baths: 1
- Lower - Full Baths: 1
- Total Bedrooms: 4
- Bedrooms Upper: 3
- Bedrooms Main & Up: 1
Additional Information
- Security/Safety: Intercom, Smoke Detector
Exterior
- Exterior Features: Exterior Lighting, Flood Lights, Outbuilding(s), Street Lights
- Porch/Patio/Deck: Deck(s), Patio(s), Roof
Parking
- Garage: Yes
- Garage Spaces: 6
- Total Spaces: 6
- Parking Features: Asphalt Driveway
- Parking Type: Attached Garage, Detached Garage, Driveway, On Street
- Garage Description: Additional Storage Area, Built In, Garage - Front Entry, Garage - Side Entry, Garage Door Opener
Location
- Area: Penn Twp (15244)
- Municipality: PENN TWP
- County: YORK
- Cross Streets: 216
- Driving Directions: York Street to 216 to Albright, property on Left
- Direction Faces: South
School Information
- School District: South Western
- Elementary School: Baresville
- Middle School: Emory H Markle
- High School: South Western Senior
Heating & Cooling
- Central air: Yes
- Cooling Type: Central A/C
- Cooling Fuel: Electric
- Heating Type: Hot Water
- Heating Fuel: Natural Gas, Electric
- Water Heater: Electric
Utilities
- Sewer: Public Sewer
- Water: Public
- Utility Description: Cable TV, Natural Gas Available, Phone Connected, Sewer Available
Structural Information
- Architectural Style: Traditional
- Structure Type: Detached
- Construction: Aluminum Siding, Brick, Stick Built
- Basement: Yes
- Basement Desc.: Full, Walkout Stairs, Partially Finished, Walkout Level, Heated
- Foundation: Block
- Roof: Architectural Shingle, Asphalt
- Windows: Replacement, Vinyl Clad
- Stories Description: Lower 1, Main, Upper 1
- Square Feet: 3,672
- Sq. Ft. Source: Estimated
- Living Area: 3,672 Sq. Ft.
- Finished Above Grnd: 2,840 Sq. Ft.
- Finished Below Grnd: 832 Sq. Ft.
- Year Built: 1971
- Year Built Source: Estimated
Unit Information
Additional Structures
- Other Structures: 2nd Garage
Lot Features
- Property View: Mountain, Panoramic, Scenic Vista, Valley
- Lot Size (Acres): 0.46
- Lot Size (Sq. Ft.): 20,038
- Lot Size Source: Estimated
- Frontage Feet: 100
- Street/Road Desc.: Paved
- Zoning: RESIDENTIAL
- Lot Description: Landscaping, Open, Premium, Rear Yard, Other
Financial Considerations
- Price Per Sq. Ft.: $142.61
- Assessment Year: 2020
- School Tax: $4,869
- City/TownTax: $1,054
- City/TownTax Freq: Annually
- County Tax: $1,414
- County Tax Freq: Annually
- Tax w/Assessment: $239,630
- Tax Amount: $7,337
- Tax Year: 2020
- Terms: Standard Sale
Disclosures and Reports
- Ownership: Fee Simple
- Inclusions: Refrigerator, Stove, Dishwasher, Cooktop
- Section: PENN
- Lot Number: 126
Listed by RE/MAX Quality Service, Inc., Cynthia A Quinnett
Sold by Samson Properties, Bryce Mark Weaver I