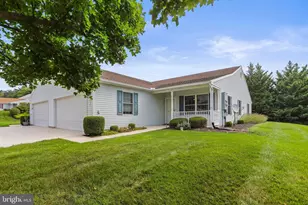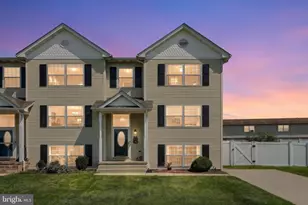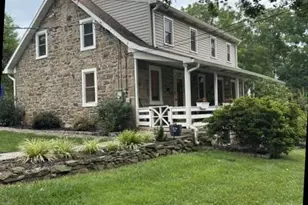
This is a carousel with tiles that activate property listing cards. Use the previous and next buttons to navigate.
1/1
$395,000
This is a carousel with tiles that activate property listing cards. Use the previous and next buttons to navigate.
1/1
Property Description
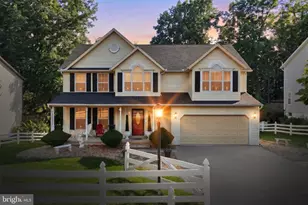
Welcome to this well-maintained and thoughtfully updated home, perfectly situated on a desirable corner lot and designed with family living in mind. With multiple living spaces, generous room sizes, and a functional layout, there's room for everyone to spread out and come together. The heart of the home features a bright kitchen with a breakfast nook that opens into a large family room-ideal for busy mornings, homework time, or relaxing evenings. A separate living room and dining area provide additional space for hosting holidays, gatherings, or quiet moments. Upstairs, you'll find spacious bedrooms, including a primary suite with its own private bath, offering a comfortable retreat at the end of the day. The finished basement adds even more flexibility, perfect for a playroom, movie nights, home gym, or office space. Step outside to enjoy the large patio and yard space, great for kids, pets, and outdoor entertaining. The corner lot provides extra space and a more open feel, while the attached garage and utility areas offer plenty of storage for all of life's extras. This home also offers peace of mind with major updates already completed, including a new roof, gutters, and downspouts, new siding, and drainage improvements to keep the basement dry and usable year-round. If you're looking for a home that offers space, flexibility, and a layout that truly works for everyday life, this one checks all the boxes.
Full Property Details
Full Property Details for 101 Timber Ln
General
- Sold For: $395,000
- Taxes: $6,104 (2018)
- Status: Closed
- Type: Single Family
- Source: BrightMLSPhilly
- MLS ID: PAYK2104554
- Added to Site: 47 day(s) ago
Interior
- Rooms/Areas: Living Room, Dining Room, Kitchen, Game Room, Family Room, Breakfast Room, Laundry, Utility Room
- Fireplace: Yes
- Number of Fireplaces: 1
- Fireplace(s): Gas/Propane
- Flooring: Hardwood, Carpet
Rooms
Bathrooms
- Total Bathrooms: 3
- Full Bathrooms: 2
- Half Bathrooms: 1
- Upper Floor Baths: 2
- Upper - Full Baths: 2
- Main Floor Baths: 1
- Main - 1/2 Baths: 1
Bedrooms
- Total Bedrooms: 3
- Bedrooms Upper: 3
Exterior
- Exterior Features: Sidewalks
- Porch/Patio/Deck: Deck(s), Porch(es)
Parking
- Garage: Yes
- Garage Spaces: 2
- Total Spaces: 2
- Parking Features: Asphalt Driveway
- Parking Type: Attached Garage
- Garage Description: Garage Door Opener
Location
- Area: Penn Twp (15244)
- Municipality: PENN TWP
- County: YORK
- Subdivision: PENN
- Cross Streets: Grandview Road
- Driving Directions: From Grandview Rd, turn west on Timber Ln - home is on the corner of Timber and Grandview
School Information
- School District: South Western
- High School: South Western
Heating & Cooling
- Central air: Yes
- Cooling Type: Central A/C
- Cooling Fuel: Electric
- Heating Type: Forced Air
- Heating Fuel: Natural Gas
- Water Heater: Natural Gas
Utilities
- Sewer: Public Sewer
- Water: Public
Structural Information
- Architectural Style: Colonial
- Structure Type: Detached
- Construction: Vinyl Siding, Stick Built
- Basement: Yes
- Basement Desc.: Full, Partially Finished
- Foundation: Active Radon Mitigation
- Roof: Shingle
- Walls/Ceilings: Vaulted Ceilings
- Stories Description: Main, Upper 1
- Square Feet: 2,965
- Sq. Ft. Source: Estimated
- Living Area: 2,757 Sq. Ft.
- Finished Above Grnd: 2,107 Sq. Ft.
- Finished Below Grnd: 650 Sq. Ft.
- Year Built: 1990
- Year Built Source: Estimated
- Property Condition: Excellent
Lot Features
- Lot Size (Acres): 0.25
- Lot Size (Sq. Ft.): 10,846
- Lot Size Source: Estimated
- Zoning: RS
Financial Considerations
- Price Per Sq. Ft.: $185.1
- Assessment Year: 2018
- School Tax: $4,031
- City/TownTax: $894
- City/TownTax Freq: Annually
- County Tax: $1,179
- County Tax Freq: Annually
- Tax w/Assessment: $203,280
- Tax Amount: $6,104
- Tax Year: 2018
- Terms: Standard Sale
Disclosures and Reports
- Ownership: Fee Simple
- Section: PENN
- Lot Number: 1
Get Pre-Approved Today
Schools
Schools serving 101 Timber Ln
School District:South Western School District
| Name | Grades | Distance |
|---|---|---|
Baresville El School 135 Sanford Avenue, Hanover, PA 17331 | K-5 | 1.6 mi |
Emory H Markle Middle School 225 Bowman Road, Hanover, PA 17331 | 6-8 | 0.9 mi |
South Western Senior High School 200 Bowman Road, Hanover, PA 17331 | 9-12 | 0.7 mi |
Disclaimer:
School attendance boundaries provided by ATTOM Data Solutions and are for reference only. Contact the school directly to verify enrollment eligibility.
Price & Sales History for 101 Timber Ln
Date
Details
Price
Change
Source
7/10/2026
Sold
$395,000
1.28%
MLS
6/02/2026
Listed
$390,000
—
MLS
Disclaimer: Historical sales information is derived from public records provided by the county offices. Information is not guaranteed and should be independently verified.
101 Timber Lane, Hanover, PA 17331 (MLS# PAYK2104554) is a Single Family property that was sold at $395,000 on July 10, 2026. This property was sold by Hunter Shank from our York Office.Want to learn more about 101 Timber Lane? Do you have questions about finding other Single Family real estate for sale in Hanover? You can browse all Hanover real estate or contact a Coldwell Banker agent to request more information.