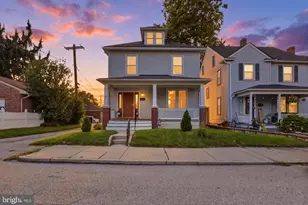
Full Property Details for 1021 High St
General
- Sold For: $285,000
- Taxes: $5,239 (2026)
- Status: Closed
- Type: Single Family
- Source: BrightMLSPhilly
- MLS ID: PAYK2102898
- Added to Site: 146 day(s) ago
Interior
- Number of Rooms: 10
- Rooms/Areas: Living Room, Bedroom 2, Bedroom 3, Bedroom 4, Kitchen, Bedroom 1, Sun/Florida Room, Laundry, Recreation Room, Full Bath
- Interior Features: Dining Area, Entry Level Bedroom, Kitchen - Eat-In, Wood Floors, Bathroom - Walk-In Shower, Other
- Fireplace: Yes
- Number of Fireplaces: 1
- Fireplace(s): Brick
- Appliances: Built-In Microwave, Dishwasher, Disposal, Dryer - Gas, Oven/Range - Electric, Refrigerator, Washer
- Flooring: Hardwood, Tile/Brick, Wood
Rooms
- Total Bathrooms: 2
- Full Bathrooms: 1
- Half Bathrooms: 1
- Main Floor Baths: 1
- Main - Full Baths: 1
- Lower Floor Baths: 1
- Lower - 1/2 Baths: 1
- Total Bedrooms: 4
- Bedrooms Lower: 1
- Bedrooms Main & Up: 3
Additional Information
- Security/Safety: Smoke Detector
Exterior
- Exterior Features: Sidewalks, Street Lights
- Porch/Patio/Deck: Enclosed, Patio(s), Porch(es)
Parking
- Garage: Yes
- Garage Spaces: 1
- Total Spaces: 3
- Parking Features: Concrete Driveway
- Parking Type: Attached Garage, Driveway
- Garage Description: Garage - Front Entry
Location
- Area: Hanover Boro (15267)
- Municipality: HANOVER BORO
- County: YORK
- Subdivision: CLEARVIEW
- Cross Streets: Shafer Dr./ Keith Dr.
- Driving Directions: Hanover Square: Take Rte. 94N (Carlisle St.) 1 mile, turn left on Kuhn Drive to High St., turn right on High St. to property on right.
- Location Details: Middle Of Block
School Information
- School District: Hanover Public
- Middle School: Hanover
- High School: Hanover
Heating & Cooling
- Central air: Yes
- Cooling Type: Central A/C
- Cooling Fuel: Electric
- Heating Type: Baseboard - Hot Water
- Heating Fuel: Natural Gas
- Water Heater: Instant Hot Water, Tankless
Utilities
- Sewer: Public Sewer
- Water: Public
Structural Information
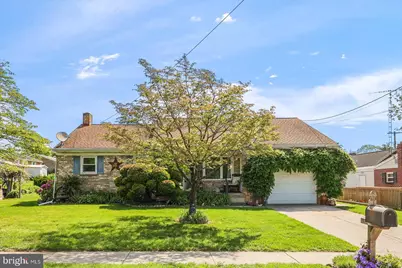
- Architectural Style: Ranch/Rambler
- Structure Type: Detached
- Construction: Brick
- Basement: Yes
- Basement Desc.: Full, Poured Concrete
- Foundation: Block
- Roof: Architectural Shingle
- Walls/Ceilings: Plaster Walls
- Windows: Insulated
- Doors: Storm
- Stories Description: Lower 1, Main
- Square Feet: 2,860
- Sq. Ft. Source: Estimated
- Living Area: 2,142 Sq. Ft.
- Finished Above Grnd: 1,430 Sq. Ft.
- Finished Below Grnd: 712 Sq. Ft.
- Basement Finished: 50%
- Year Built: 1969
- Year Built Source: Assessor
- Property Condition: Very Good
Unit Information
- Bathrooms-Lower: 1
- Bedrooms-Lower: 1
Lot Features
- Property View: Street
- Lot Size (Acres): 0.17
- Lot Size (Sq. Ft.): 7,614
- Lot Size Source: Assessor
- Street/Road Desc.: Paved
- Zoning: R-1 LOW DENS. RESIDENTIAL
- Lot Description: Front Yard, Rear Yard, Road Frontage
Financial Considerations
- Price Per Sq. Ft.: $195.8
- Assessment Year: 2026
- School Tax: $3,242
- City/TownTax: $935
- City/TownTax Freq: Annually
- County Tax: $1,061
- County Tax Freq: Annually
- Tax w/Assessment: $140,620
- Tax Amount: $5,239
- Tax Year: 2026
- Terms: Standard Sale
- Tax Total Finished Sq. Ft.: 1430
Disclosures and Reports
- Ownership: Fee Simple
- Inclusions: Refrigerator, electric range/ oven, built in microwave, built in dishwasher, natural gas dryer, washer, Slate top pool table, Coleman 6 person hot tub, curtains
- Section: HANOVER
- Lot Number: 90
Listed by RE/MAX Quality Service, Inc., Randy Hilker
Sold by Homes and Farms Real Estate, Jessica R Shull