This is a carousel with tiles that activate property listing cards. Use the previous and next buttons to navigate.
1/1
$521,250
This is a carousel with tiles that activate property listing cards. Use the previous and next buttons to navigate.
1/1
Property Description
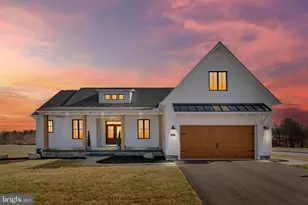
Stunning, move-in ready 3BR/2BA Rancher located on a pristinely maintained lot in a desirable neighborhood in Hanover. Pull into the oversized long driveway, park steps from the attached two-car garage, and make your way to the covered front entrance into your forever home. Open the door and step into a home filled with natural light, high ceilings, beautiful hardwood floors, vaulted and tray ceilings, a neutral color palette, and an open concept main living space. From the entry, step into the formal dining room featuring Palladian windows, a board and batten wall design, and an attractive light fixture. To the right of the entry is a spacious home office. Continue into the oversized family room, which features a brick gas-burning fireplace with a wood mantel, and an open view into the gourmet kitchen and breakfast room. The stunning kitchen boasts beautiful wood cabinets finished with crown moldings, a separate walk-in pantry, stainless steel appliances including a slide-in gas range, granite countertops with a tiled backsplash, and a double stainless sink under a raised breakfast bar with pendant lights and breakfast seating. On one side of this home are two sizeable secondary bedrooms, one with a walk-in closet, a full bath, a laundry closet with a barn door, and garage access. On the other side is the owner's suite, accessible from the home office, featuring a large bedroom with a wall of windows, not one, but two walk-in closets, and a glamorous en suite featuring his/her vanities, a large walk-in shower, and a deep soaking tub. The unfinished lower level is clean and dry, offering you the opportunity to create additional living space for your family's needs and featuring a walk-out to the fenced yard. From the breakfast room, step outside to a spacious deck that overlooks a yard filled with green space and tons of possibilities. This home is move-in ready, ideal fdor any new homeowner, and is located near shopping, restaurants, and commuter routes.
Full Property Details
Full Property Details for 105 Granite Ln
General
- Sold For: $521,250
- HOA FEE: $42/month
- HOA FEE FREQ.: Annually
- Taxes: $9,843 (2025)
- Status: Closed
- Type: Single Family
- Source: BrightMLSPhilly
- MLS ID: PAYK2106602
- Added to Site: 76 day(s) ago
Interior
- Interior Features: Bathroom - Soaking Tub, Bathroom - Tub Shower, Bathroom - Walk-In Shower, Breakfast Area, Carpet, Ceiling Fan(s), Combination Dining/Living, Combination Kitchen/Dining, Dining Area, Entry Level Bedroom, Family Room Off Kitchen, Floor Plan - Open, Kitchen - Gourmet, Pantry, Primary Bath(s), Upgraded Countertops, Wood Floors, Walk-in Closet(s)
- Fireplace: Yes
- Number of Fireplaces: 1
- Fireplace(s): Gas/Propane
- Appliances: Built-In Microwave, Dishwasher, Disposal, Dryer, Oven/Range - Gas, Refrigerator, Stainless Steel Appliances, Washer, Water Heater
Rooms
Bathrooms
- Total Bathrooms: 2
- Full Bathrooms: 2
- Main Floor Baths: 2
- Main - Full Baths: 2
Bedrooms
- Total Bedrooms: 3
- Bedrooms Main & Up: 3
Exterior
- Porch/Patio/Deck: Deck(s)
Parking
- Garage: Yes
- Garage Spaces: 2
- Total Spaces: 2
- Parking Type: Attached Garage
- Garage Description: Garage Door Opener
Location
- Area: Penn Twp (15244)
- Municipality: PENN TWP
- County: YORK
- Subdivision: HANOVER
- Driving Directions: GPS
School Information
- School District: Hanover Public
Community
- Association: Yes
- Assoc. Name: THORNBURY HUNT
Heating & Cooling
- Central air: Yes
- Cooling Type: Central A/C
- Cooling Fuel: Electric
- Heating Type: Forced Air
- Heating Fuel: Natural Gas
- Water Heater: Natural Gas
Utilities
- Sewer: Public Sewer
- Water: Public
Structural Information
- Architectural Style: Ranch/Rambler
- Structure Type: Detached
- Construction: Vinyl Siding, Aluminum Siding
- Basement: Yes
- Basement Desc.: Unfinished, Walkout Level, Walkout Stairs
- Foundation: Block
- Windows: Palladian
- Stories Description: Main
- Square Feet: 4,254
- Sq. Ft. Source: Estimated
- Living Area: 2,127 Sq. Ft.
- Finished Above Grnd: 2,127 Sq. Ft.
- Year Built: 2017
- Year Built Source: Assessor
Lot Features
- Lot Size (Acres): 0.52
- Lot Size (Sq. Ft.): 22,738
- Lot Size Source: Assessor
- Zoning: R
Financial Considerations
- Price Per Sq. Ft.: $245.06
- Association Fee: $500
- Assoc Fee Freq.: Annually
- Assessment Year: 2026
- School Tax: $6,510
- City/TownTax: $1,227
- City/TownTax Freq: Annually
- County Tax: $2,105
- County Tax Freq: Annually
- Tax w/Assessment: $278,930
- Tax Amount: $9,843
- Tax Year: 2025
- Terms: Standard Sale
- Tax Total Finished Sq. Ft.: 2127
Disclosures and Reports
- Ownership: Fee Simple
- Inclusions: All appliances
- Section: PENN
- Lot Number: 11
Listed and Sold by LPT Realty, LLC, Luke N Yeagle

Get Pre-Approved Today
Schools
Schools serving 105 Granite Ln
School District:South Western School District
| Name | Grades | Distance |
|---|---|---|
Park Hills El School 137 West Granger Street, Hanover, PA 17331 | K-5 | 1 mi |
Emory H Markle Middle School 225 Bowman Road, Hanover, PA 17331 | 6-8 | 1.3 mi |
South Western Senior High School 200 Bowman Road, Hanover, PA 17331 | 9-12 | 1.6 mi |
Disclaimer:
School attendance boundaries provided by ATTOM Data Solutions and are for reference only. Contact the school directly to verify enrollment eligibility.
Price & Sales History for 105 Granite Ln
Date
Details
Price
Change
Source
8/24/2026
Sold
$521,250
-3.45%
MLS
7/27/2026
Listed
$539,900
—
MLS
Disclaimer: Historical sales information is derived from public records provided by the county offices. Information is not guaranteed and should be independently verified.
105 Granite Lane, Hanover, PA 17331 (MLS# PAYK2106602) is a Single Family property that was sold at $521,250 on August 24, 2026. Want to learn more about 105 Granite Lane? Do you have questions about finding other Single Family real estate for sale in Hanover? You can browse all Hanover real estate or contact a Coldwell Banker agent to request more information.