This is a carousel with tiles that activate property listing cards. Use the previous and next buttons to navigate.
1/1
$357,500
This is a carousel with tiles that activate property listing cards. Use the previous and next buttons to navigate.
1/1
Property Description
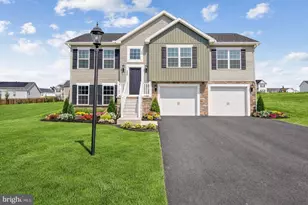
Welcome home to 106 Dakota Dr in Hanover PA! Located in the Indian Ridge subdivision, this well-maintained 3 bedroom, 2 full bath rancher features charming brick exterior accents and a functional layout in a convenient location. Step inside to a welcoming living room with cathedral ceilings just off the entryway and kitchen. The kitchen offers an island, ample cabinetry and sliding glass doors leading directly to the rear deck area. The main level also includes three bedrooms, including a primary suite with its own full bath, along with a dedicated laundry and mudroom complete with built-in storage cabinets. The home includes an attached front garage with concrete driveway access, while the additional rear attached garage space is currently utilized as a fitness room and offers flexibility for a variety of uses. The partially finished basement provides additional space for recreation or storage potential. Recent improvements throughout the home include luxury vinyl plank flooring across the main level, craftsman-style trim, updated kitchen finishes with upgraded countertops and tiled backsplash, HVAC system installed in 2023 and a newly constructed rear deck completed in 2025. Conveniently located near shopping, dining and commuter routes including Route 94 and Route 30. Schedule your private tour today!
Full Property Details
Full Property Details for 106 Dakota Dr
General
- Sold For: $357,500
- Taxes: $4,035 (2025)
- Status: Closed
- Type: Single Family
- Source: BrightMLSPhilly
- MLS ID: PAAD2023558
- Added to Site: 47 day(s) ago
Interior
- Interior Features: Bathroom - Tub Shower, Bathroom - Walk-In Shower, Ceiling Fan(s), Combination Kitchen/Dining, Entry Level Bedroom, Family Room Off Kitchen, Kitchen - Island
- Appliances: Dishwasher, Oven/Range - Electric, Range Hood, Stainless Steel Appliances, Washer/Dryer Hookups Only
- Flooring: Luxury Vinyl Plank
Rooms
Bathrooms
- Total Bathrooms: 2
- Full Bathrooms: 2
- Main Floor Baths: 2
- Main - Full Baths: 2
Bedrooms
- Total Bedrooms: 3
- Bedrooms Main & Up: 3
Additional Information
- Security/Safety: Electric Alarm
Exterior
- Exterior Features: Exterior Lighting, Gutter System
- Porch/Patio/Deck: Deck(s)
Parking
- Garage: Yes
- Garage Spaces: 1
- Total Spaces: 1
- Parking Type: Attached Garage
- Garage Description: Garage Door Opener, Garage - Front Entry, Garage - Rear Entry, Inside Access
Location
- Area: Conewago Twp (14308)
- Municipality: CONEWAGO TWP
- County: ADAMS
- Subdivision: INDIAN RIDGE
- Driving Directions: Head toward Flint Dr on Route 116. Turn right onto Centennial Rd. Turn left onto Dakota Dr. Property will be on the left.
School Information
- School District: Conewago Valley
- High School: New Oxford Senior
Heating & Cooling
- Central air: Yes
- Cooling Type: Central A/C
- Cooling Fuel: Electric
- Heating Type: Forced Air
- Heating Fuel: Natural Gas
- Water Heater: Natural Gas
Utilities
- Sewer: Public Sewer
- Water: Public
Structural Information
- Architectural Style: Ranch/Rambler
- Structure Type: Detached
- Construction: Brick, Vinyl Siding
- Basement: Yes
- Basement Desc.: Full, Partially Finished, Sump Pump
- Foundation: Block
- Roof: Architectural Shingle
- Windows: Insulated
- Doors: Sliding Glass
- Stories Description: Main
- Square Feet: 2,606
- Sq. Ft. Source: Assessor
- Living Area: 1,560 Sq. Ft.
- Finished Above Grnd: 1,222 Sq. Ft.
- Finished Below Grnd: 338 Sq. Ft.
- Year Built: 1996
- Year Built Source: Assessor
- Property Condition: Excellent, Very Good, Good
Additional Structures
- Other Structures: 2nd Garage
Lot Features
- Lot Size (Acres): 0.19
- Lot Size (Sq. Ft.): 8,276
- Lot Size Source: Assessor
- Zoning: RESIDENTIAL
Financial Considerations
- Price Per Sq. Ft.: $294.59
- Assessment Year: 2026
- School Tax: $2,851
- City/TownTax: $332
- City/TownTax Freq: Annually
- County Tax: $850
- County Tax Freq: Annually
- Tax w/Assessment: $165,500
- Tax Amount: $4,035
- Tax Year: 2025
- Terms: Standard Sale
- Tax Total Finished Sq. Ft.: 1560
Disclosures and Reports
- Ownership: Fee Simple
- Exclusions: Washer, Dryer
- Inclusions: Refrigerator
- Lot Number: 56
Listed by Cummings & Co. Realtors, Justin Vogl and Cummings & Co. Realtors, Andrew Spangenberger
Sold by Northrop Realty, Marc Fisher

Get Pre-Approved Today
Schools
Schools serving 106 Dakota Dr
School District:Conewago Valley School District
| Name | Grades | Distance |
|---|---|---|
Conewago Township Elementary School 1189 West Elm Avenue, Hanover, PA 17331 | K-3 | 1.6 mi |
Conewago Valley Intrmd School 175 700 Road, New Oxford, PA 17350 | 4-6 | 5.4 mi |
New Oxford Middle School 130 Berlin Road, New Oxford, PA 17350 | 7-8 | 5 mi |
New Oxford Senior High School 130 Berlin Road, New Oxford, PA 17350 | 9-12 | 5 mi |
Disclaimer:
School attendance boundaries provided by ATTOM Data Solutions and are for reference only. Contact the school directly to verify enrollment eligibility.
Price & Sales History for 106 Dakota Dr
Date
Details
Price
Change
Source
7/06/2026
Sold
$357,500
-0.69%
MLS
6/04/2026
Listed
$359,989
—
MLS
Disclaimer: Historical sales information is derived from public records provided by the county offices. Information is not guaranteed and should be independently verified.
106 Dakota Drive, Hanover, PA 17331 (MLS# PAAD2023558) is a Single Family property that was sold at $357,500 on July 06, 2026. Want to learn more about 106 Dakota Drive? Do you have questions about finding other Single Family real estate for sale in Hanover? You can browse all Hanover real estate or contact a Coldwell Banker agent to request more information.