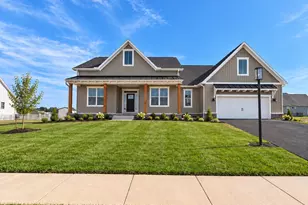
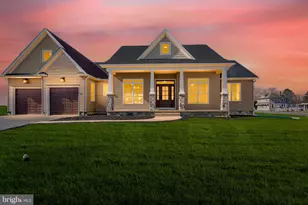
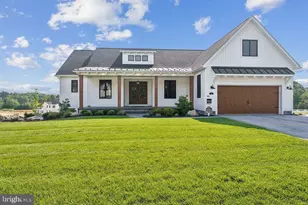
Full Property Details for 108 Flint Dr #63
General
- Sold For: $536,389
- HOA FEE: $27/month
- HOA FEE FREQ.: Annually
- Taxes: (2026)
- Status: Closed
- Type: Single Family
- Source: BrightMLSPhilly
- MLS ID: PAAD2022264
- Added to Site: 191 day(s) ago
Interior
- Rooms/Areas: Living Room, Dining Room, Primary Bedroom, Bedroom 2, Bedroom 3, Bedroom 4, Kitchen, Family Room, Breakfast Room, Mud Room, Office, Bathroom 2, Primary Bathroom
- Flooring: Ceramic Tile, Luxury Vinyl Plank, Partially Carpeted
Rooms
- Total Bathrooms: 4
- Full Bathrooms: 2
- Half Bathrooms: 2
- Upper Floor Baths: 3
- Upper - Full Baths: 2
- Upper - 1/2 Baths: 1
- Main Floor Baths: 1
- Main - 1/2 Baths: 1
- Total Bedrooms: 4
- Bedrooms Upper: 4
Parking
- Garage: Yes
- Garage Spaces: 2
- Total Spaces: 2
- Parking Type: Driveway, Attached Garage
- Garage Description: Garage - Front Entry, Oversized, Garage Door Opener
Location
- Area: Conewago Twp (14308)
- Municipality: CONEWAGO TWP
- County: ADAMS
- Subdivision: EAGLE ROCK
- Driving Directions: From Hanover, PA 116 West toward Gettysburg via 194 N/116W (Carlisle Street) to left on to 3rd Street at RR tracks (116W). At intersection cross the railroad tracks staying on 3rd Street. Proceed to red Light at Elm and 3rd St. Turn left onto Main St (still 116 W) through McSherrystown, PA. At Red light turn left into community. From Gettysburg, PA 116 East toward Hanover, PA approximately 11 miles. At red light intersection of Centennial Road and 116 W turn right into community. From Westminster MD 97 N (Pennsylvania Ave) toward Littlestown PA approx. 6.7 miles then turn right onto Old Hanover Road. Proceed approximately 3.8 miles to stop sign and turn left on Pine Grove Road. Proceed 3.2 miles to stop sign and turn right onto 194 N. Proceed 1.2 mile and turn left onto Racehorse Road. Proceed 2.3 Miles to red light and turn right onto 116E (Hanover Rd). Proceed one half mail to red light at Centennial Rd and 116E. Turn right into the community.
School Information
- School District: Conewago Valley
Community
Heating & Cooling
- Central air: Yes
- Cooling Type: Central A/C
- Cooling Fuel: Electric
- Heating Type: 90% Forced Air
- Heating Fuel: Natural Gas
- Water Heater: Natural Gas
Utilities
- Sewer: Public Sewer
- Water: Public
Structural Information
- Architectural Style: Colonial
- Structure Type: Detached
- Builder: J.A.Myers Homes
- Model: Arcadia
- Construction: Batts Insulation, Asphalt, Concrete, Stick Built, Stone, Vinyl Siding
- Basement: Yes
- Basement Desc.: Full
- Foundation: Passive Radon Mitigation, Concrete Perimeter
- Roof: Architectural Shingle
- Walls/Ceilings: Dry Wall
- Stories Description: Main, Upper 1
- Square Feet: 3,394
- Sq. Ft. Source: Estimated
- Living Area: 2,550 Sq. Ft.
- Finished Above Grnd: 2,550 Sq. Ft.
- Year Built: 2026
- Year Built Source: Estimated
- Property Condition: Excellent
Lot Features
- Lot Size (Acres): 0.48
- Lot Size (Sq. Ft.): 20,908
- Lot Size Source: Estimated
- Zoning: RESIDENTIAL
Green Features
- RFactor - Ceilings: R-49
- RFactor - Walls: R-21
Financial Considerations
- Price Per Sq. Ft.: $210.35
- Association Fee: $326
- Assoc Fee Freq.: Annually
- Tax Year: 2026
- Terms: Standard Sale
Disclosures and Reports
Listed by Joseph A Myers Real Estate, Inc., Bethann Mede
Sold by Unrepresented, Unrepresented