Full Property Details for 110 Orchard Ln #6
General
- Price: $184,900
- HOA FEE: $155/month
- Taxes: $2,652 (2026)
- Status: Active
- Type: Condo
- Source: BrightMLSPhilly
- MLS ID: PAYK2112176
- Updated: 10/5/2026
- Added to Site: 14 day(s) ago
Interior
- Number of Rooms: 7
- Rooms/Areas: Living Room, Bedroom 2, Bedroom 3, Kitchen, Bedroom 1, Full Bath, Half Bath
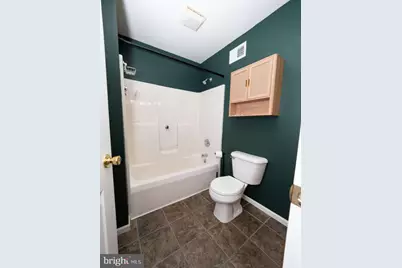
- Interior Features: Bathroom - Tub Shower, Carpet, Ceiling Fan(s), Combination Kitchen/Dining, Floor Plan - Open, Kitchen - Eat-In
- Appliances: Built-In Range, Dishwasher, Dryer, Humidifier, Oven/Range - Gas, Refrigerator, Washer
- Flooring: Carpet, Luxury Vinyl Plank, Ceramic Tile
Rooms
- Total Bathrooms: 2
- Full Bathrooms: 1
- Half Bathrooms: 1
- Upper Floor Baths: 1
- Upper - Full Baths: 1
- Main Floor Baths: 1
- Main - 1/2 Baths: 1
- Total Bedrooms: 3
- Bedrooms Upper: 3
- Bedrooms-Up2: 1
Additional Information
Parking
- Assigned Spaces: 1
- Total Spaces: 1
- Parking Features: Assigned
- Parking Type: Parking Lot
Location
- Area: Penn Twp (15244)
- Municipality: PENN TWP
- County: YORK
- Subdivision: PLUM CREEK VILLAGE
- Driving Directions: Use GPS
School Information
- School District: South Western
Community
- Assoc. Fees Include: Common Area Maintenance, Ext Bldg Maint, Lawn Maintenance, Road Maintenance, Trash, Snow Removal
- Pets Allowed: Yes
- Pets: No Pet Restrictions
Heating & Cooling
- Central air: Yes
- Cooling Type: Central A/C, Ceiling Fan(s)
- Cooling Fuel: Electric
- Heating Type: Forced Air
- Heating Fuel: Natural Gas
- Water Heater: Natural Gas
Utilities
- Sewer: Public Sewer
- Water: Public
Structural Information
- Architectural Style: Colonial
- Structure Type: Interior Row/Townhouse
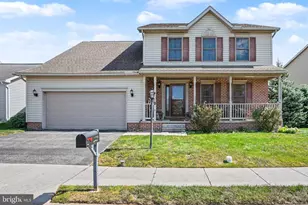
- Construction: Brick, Vinyl Siding
- Foundation: Slab
- Windows: Replacement
- Stories Description: Main, Upper 1, Upper 2
- Square Feet: 1,088
- Sq. Ft. Source: Assessor
- Living Area: 1,088 Sq. Ft.
- Finished Above Grnd: 1,088 Sq. Ft.
- Year Built: 1994
- Year Built Source: Estimated
- Property Condition: Excellent
Lot Features
Financial Considerations
- Price Per Sq. Ft.: $169.94
- Condo Fee: $155
- Condo Fee Freq: Monthly
- Assessment Year: 2026
- City/TownTax: $320
- City/TownTax Freq: Annually
- Tax w/Assessment: $72,940
- Tax Amount: $2,652
- Tax Year: 2026
- Tax Total Finished Sq. Ft.: 1088
Disclosures and Reports
- Ownership: Condominium
- Condo: Yes
- Inclusions: Refrigerator, Washer, Dryer - all in As-is condition at no added value
- Lot Number: 74
Listed by RE/MAX Of Reading, Kevin J Snyder and RE/MAX Of Reading, Thomas L Hoch