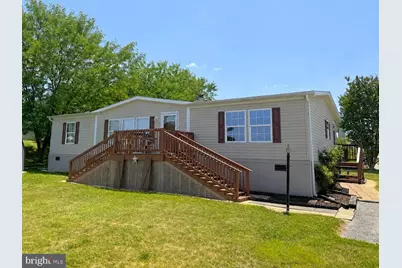
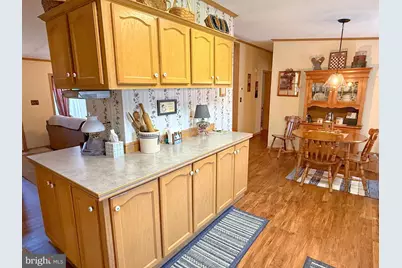
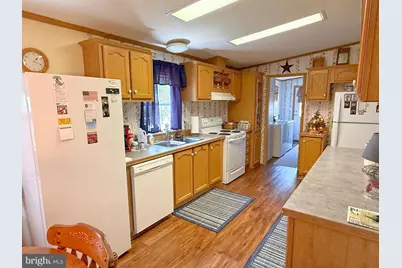
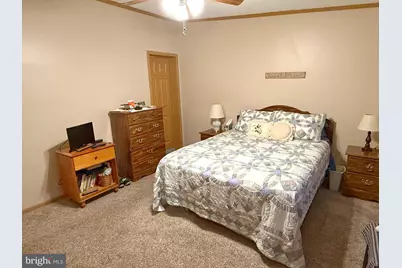
Full Property Details for 115 Raptor Dr
General
- Price: $97,000
- Taxes: $1,400 (2025)
- Status: Pending
- Type: Mobile Home
- Source: BrightMLSPhilly
- MLS ID: PAAD2024414
- Updated: 10/5/2026
- Added to Site: 86 day(s) ago
Interior
- Interior Features: Bathroom - Soaking Tub, Bathroom - Stall Shower, Bathroom - Walk-In Shower, Carpet, Ceiling Fan(s), Combination Kitchen/Dining, Dining Area, Entry Level Bedroom, Kitchen - Galley, Pantry, Primary Bath(s)
- Fireplace: Yes
- Number of Fireplaces: 1
- Fireplace(s): Electric, Wood
- Appliances: Dishwasher, Dryer, Oven/Range - Electric, Refrigerator, Washer
- Flooring: Carpet, Luxury Vinyl Plank
Rooms
- Total Bathrooms: 2
- Full Bathrooms: 2
- Main Floor Baths: 2
- Main - Full Baths: 2
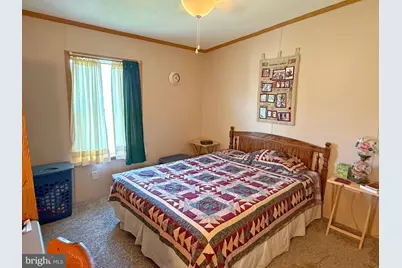
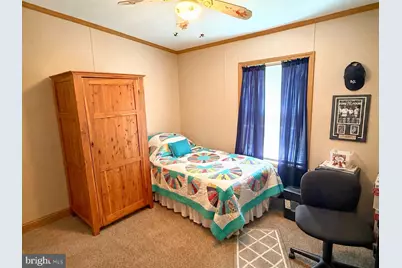
- Total Bedrooms: 3
- Bedrooms Main & Up: 3
Exterior
- Exterior Features: Outbuilding(s)
Parking
- Total Spaces: 2
- Parking Type: Driveway, Off Street
Location
- Area: Berwick Twp (14304)
- Municipality: BERWICK TWP
- County: ADAMS
- Subdivision: EAGLE VIEW MOBILE HOME PK
- Driving Directions: From Cross Keys (Rte 30 & Rte 94 intersection), South on Rte 94 to left onto Municipal Rd, to left onto Green Springs Rd to right onto Broad Wing Drive, left on Blue Heron Dr, right on Raptor Dr, property on left.
School Information
- School District: Conewago Valley
Community
- Assoc. Fees Include: Water, Trash, Sewer
Heating & Cooling
- Central air: Yes
- Cooling Type: Central A/C, Heat Pump(s)
- Cooling Fuel: Electric
- Heating Type: Heat Pump - Electric BackUp, Heat Pump(s)
- Heating Fuel: Electric
- Water Heater: Electric
Utilities
- Sewer: Public Sewer
- Water: Public
- Utility Description: Cable TV
Structural Information
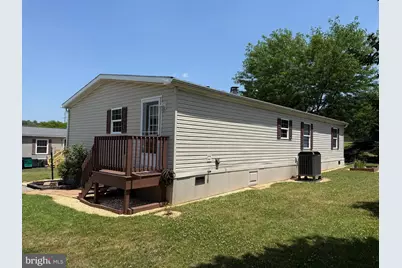
- Architectural Style: Modular/Pre-Fabricated
- Structure Type: Manufactured
- Construction: Vinyl Siding
- Roof: Architectural Shingle
- Stories Description: Main
- Square Feet: 1,456
- Sq. Ft. Source: Assessor
- Living Area: 1,456 Sq. Ft.
- Finished Above Grnd: 1,456 Sq. Ft.
- Year Built: 2003
- Year Built Source: Assessor
Manufactured Home
- Mobile Home Type: Double Wide
- Dimensions: 56 x 26
Additional Structures
Lot Features
- Lot Size Source: Assessor
- Zoning: RURAL CONSERVATION
Financial Considerations
- Price Per Sq. Ft.: $66.62
- Ground Rent: $916
- Assessment Year: 2026
- School Tax: $1,059
- City/TownTax: $24
- City/TownTax Freq: Annually
- County Tax: $316
- County Tax Freq: Annually
- Tax w/Assessment: $61,500
- Tax Amount: $1,400
- Tax Year: 2025
- Tax Total Finished Sq. Ft.: 1456
Disclosures and Reports
- Ownership: Ground Rent
- Exclusions: Upright freezer
- Inclusions: Stove , Refrigerator, Dishwasher, Washer, Dryer, Ceiling Fan(s), Smoke Detector(s), Blinds/Shades, Area Rugs (Entry), Storage Shed.
- Lot Number: 0013A
Listed by RE/MAX of Gettysburg, Jason VanDyke