This is a carousel with tiles that activate property listing cards. Use the previous and next buttons to navigate.
1/1
$360,000
This is a carousel with tiles that activate property listing cards. Use the previous and next buttons to navigate.
1/1
Property Description
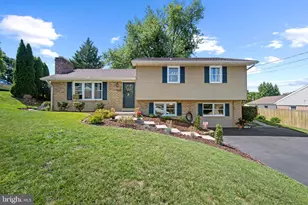
Welcome home to this absolutely beautiful brick Cape Cod nestled in Hanover, Pennsylvania-just minutes over the Maryland line for an easy commute and ultimate convenience. Situated on a spacious lot, this charming property offers a beautifully fenced-in backyard, perfect for privacy, pets, or outdoor entertaining. Garden lovers will appreciate the raised flower beds, while the screened-in patio creates the ideal space to relax and unwind. Step inside to discover a thoughtfully updated interior featuring a newly renovated kitchen and convenient first-floor laundry. The bright and inviting living room boasts gorgeous hardwood floors, a cozy wood-burning fireplace, and an abundance of natural light. Designed for flexibility, the main level offers two bedrooms and a full bathroom-perfect for one-floor living. Upstairs, you'll find two additional bedrooms and another full bathroom, providing plenty of space for family or guests. The finished basement expands your living area even further with a spacious rec room, a fifth bedroom, and an additional full bathroom-ideal for guests, a home office, or extra living quarters. Completing this wonderful home is an oversized attached two-car garage. With its blend of charm, space, and modern updates, this home is truly move-in ready and waiting for its next owner. Home is EV Ready
Full Property Details
Full Property Details for 1150 Westminster Ave
General
- Sold For: $360,000
- Taxes: $4,850 (2026)
- Status: Closed
- Type: Single Family
- Source: BrightMLSPhilly
- MLS ID: PAYK2107820
- Added to Site: 88 day(s) ago
Interior
- Rooms/Areas: Living Room, Dining Room, Bedroom 2, Bedroom 3, Bedroom 4, Kitchen, Family Room, Bedroom 1, Full Bath
- Interior Features: Attic, Carpet, Entry Level Bedroom, Floor Plan - Traditional, Kitchen - Country
- Fireplace: Yes
- Number of Fireplaces: 1
- Fireplace(s): Brick, Fireplace - Glass Doors
- Appliances: Dishwasher, Oven/Range - Electric, Range Hood, Refrigerator
- Flooring: Carpet, Vinyl, Wood
Rooms
Bathrooms
- Total Bathrooms: 3
- Full Bathrooms: 3
- Upper 2 - Full Baths: 1
- Upper Floor Baths: 1
- Upper - Full Baths: 1
- Main Floor Baths: 1
- Main - Full Baths: 1
- Lower Floor Baths: 1
- Lower - Full Baths: 1
Bedrooms
- Total Bedrooms: 5
- Bedrooms Upper: 2
- Bedrooms Lower: 1
- Bedrooms-Up2: 2
- Bedrooms Main & Up: 2
Exterior
- Porch/Patio/Deck: Enclosed, Patio(s), Porch(es)
Parking
- Garage: Yes
- Garage Spaces: 2
- Total Spaces: 2
- Parking Features: Asphalt Driveway, Paved Driveway
- Parking Type: Attached Garage, Driveway
- Garage Description: Additional Storage Area, Garage - Front Entry, Garage Door Opener, Oversized
Location
- Area: Penn Twp (15244)
- Municipality: PENN TWP
- County: YORK
- Subdivision: MULLERTOWN
- Driving Directions: From Maryland line Route 30 head North into PA to left on Fairview Ave, to Right on Westminster Ave to home on Right
- Location Details: Middle Of Block
School Information
- School District: South Western
Heating & Cooling
- Central air: Yes
- Cooling Type: Central A/C
- Cooling Fuel: Electric
- Heating Type: Forced Air
- Heating Fuel: Electric, Natural Gas
- Water Heater: Electric
Utilities
- Sewer: Public Sewer
- Water: Public, Well
- Utility Description: Cable TV Available, Electric Available, Natural Gas Available, Phone, Sewer Available, Water Available
Structural Information
- Architectural Style: Cape Cod
- Structure Type: Detached
- Construction: Stick Built
- Basement: Yes
- Basement Desc.: Full, Fully Finished
- Foundation: Block
- Roof: Architectural Shingle
- Walls/Ceilings: Dry Wall, Plaster Walls
- Windows: Insulated, Replacement
- Doors: Storm
- Stories Description: Lower 1, Main, Upper 2
- Square Feet: 2,880
- Sq. Ft. Source: Estimated
- Living Area: 2,440 Sq. Ft.
- Finished Above Grnd: 1,440 Sq. Ft.
- Finished Below Grnd: 1,000 Sq. Ft.
- Year Built: 1968
- Year Built Source: Assessor
Unit Information
Unit 1
- Bathrooms-Lower: 1
- Bedrooms-Lower: 1
Lot Features
- Property View: Garden/Lawn, Street, Golf Course
- Lot Size (Acres): 0.34
- Lot Size (Sq. Ft.): 15,002
- Lot Size Source: Assessor
- Frontage Feet: 100
- Street/Road Desc.: Black Top, Paved
- Zoning: RESIDENTIAL
- Lot Description: Cleared, Front Yard, Landscaping, Level, Rear Yard, Road Frontage, SideYard(s)
- Fencing (Description): Board, Fully
Financial Considerations
- Price Per Sq. Ft.: $246.53
- School Tax: $3,207
- City/TownTax: $604
- City/TownTax Freq: Annually
- County Tax: $1,037
- County Tax Freq: Annually
- Tax w/Assessment: $137,440
- Tax Amount: $4,850
- Tax Year: 2026
- Terms: Standard Sale
- Tax Total Finished Sq. Ft.: 1440
Disclosures and Reports
- Ownership: Fee Simple
- Section: PENN
- Lot Number: 8
Get Pre-Approved Today
Schools
Schools serving 1150 Westminster Ave
School District:South Western School District
| Name | Grades | Distance |
|---|---|---|
Park Hills El School 137 West Granger Street, Hanover, PA 17331 | K-5 | 1.5 mi |
Emory H Markle Middle School 225 Bowman Road, Hanover, PA 17331 | 6-8 | 1.9 mi |
South Western Senior High School 200 Bowman Road, Hanover, PA 17331 | 9-12 | 2.2 mi |
Disclaimer:
School attendance boundaries provided by ATTOM Data Solutions and are for reference only. Contact the school directly to verify enrollment eligibility.
Price & Sales History for 1150 Westminster Ave
Date
Details
Price
Change
Source
9/11/2026
Sold
$360,000
1.41%
MLS
7/28/2026
Price Reduced
$355,000
-2.74%
MLS
7/15/2026
Listed
$365,000
—
MLS
Disclaimer: Historical sales information is derived from public records provided by the county offices. Information is not guaranteed and should be independently verified.
1150 Westminster Avenue, Hanover, PA 17331 (MLS# PAYK2107820) is a Single Family property that was sold at $360,000 on September 11, 2026. This property was sold by Stacey White Team from our York Office.Want to learn more about 1150 Westminster Avenue? Do you have questions about finding other Single Family real estate for sale in Hanover? You can browse all Hanover real estate or contact a Coldwell Banker agent to request more information.