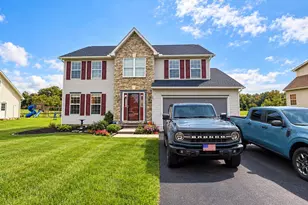
Full Property Details for 120 Derby Dr
General
- Sold For: $465,000
- HOA FEE: $3/month
- HOA FEE FREQ.: Annually
- Taxes: $7,261 (2026)
- Status: Closed
- Type: Single Family
- Source: BrightMLSPhilly
- MLS ID: PAAD2023998
- Added to Site: 119 day(s) ago
Interior
- Rooms/Areas: Dining Room, Primary Bedroom, Bedroom 2, Bedroom 3, Bedroom 4, Kitchen, Game Room, Family Room, Study, Laundry, Storage Room, Bathroom 2, Primary Bathroom
- Interior Features: Bar, Breakfast Area, Built-Ins, Carpet, Ceiling Fan(s), Family Room Off Kitchen, Floor Plan - Open, Formal/Separate Dining Room, Kitchen - Eat-In, Kitchen - Island, Pantry, Primary Bath(s), Window Treatments, Exposed Beams
- Fireplace: Yes
- Number of Fireplaces: 1
- Fireplace(s): Gas/Propane
- Appliances: Built-In Microwave, Dishwasher, Freezer, Oven/Range - Gas, Refrigerator, Stainless Steel Appliances
- Flooring: Carpet, Engineered Wood, Luxury Vinyl Plank
Rooms
- Total Bathrooms: 4
- Full Bathrooms: 3
- Half Bathrooms: 1
- Upper Floor Baths: 2
- Upper - Full Baths: 2
- Main Floor Baths: 1
- Main - 1/2 Baths: 1
- Lower Floor Baths: 1
- Lower - Full Baths: 1
- Total Bedrooms: 4
- Bedrooms Upper: 4
Additional Information
- Pool: Yes
- Private Pool: Yes
- Pool Description: Above Ground, Vinyl
Exterior
- Exterior Features: Extensive Hardscape, Water Fountains
- Porch/Patio/Deck: Deck(s), Patio(s), Roof
Parking
- Garage: Yes
- Garage Spaces: 2
- Total Spaces: 6
- Parking Features: Asphalt Driveway, Private
- Parking Type: Attached Garage, Driveway, On Street
- Garage Description: Garage - Side Entry, Garage Door Opener, Inside Access
Location
- Area: Conewago Twp (14308)
- Municipality: CONEWAGO TWP
- County: ADAMS
- Subdivision: ALLWOOD MANOR
- Driving Directions: Follow GPS
- Location Details: Corner Lot/Unit
School Information
- School District: Conewago Valley
Community
- Association: Yes
- Assoc. Name: ALLWOOD MANOR HOA
- Assoc. Fees Include: Common Area Maintenance, Management
Heating & Cooling
- Central air: Yes
- Cooling Type: Central A/C
- Cooling Fuel: Natural Gas
- Heating Type: 90% Forced Air
- Heating Fuel: Natural Gas
- Water Heater: Natural Gas
Utilities
- Sewer: Public Sewer
- Water: Public
Structural Information
- Architectural Style: Colonial
- Structure Type: Detached
- Construction: Block, Vinyl Siding
- Basement: Yes
- Basement Entrance: Yes
- Basement Desc.: Full, Outside Entrance, Partially Finished, Rear Entrance
- Foundation: Block
- Stories Description: Lower 1, Main, Upper 1
- Square Feet: 3,265
- Sq. Ft. Source: Estimated
- Living Area: 2,749 Sq. Ft.
- Finished Above Grnd: 2,245 Sq. Ft.
- Finished Below Grnd: 504 Sq. Ft.
- Year Built: 2000
- Year Built Source: Estimated
- Property Condition: Excellent
Unit Information
Additional Structures
Lot Features
- Lot Size (Acres): 0.49
- Lot Size (Sq. Ft.): 21,344
- Lot Size Source: Estimated
- Zoning: RESIDENTIAL
- Lot Description: Corner, Cul-de-sac, Front Yard, Landscaping, Rear Yard, SideYard(s)
- Fencing (Description): Privacy, Vinyl
Financial Considerations
- Price Per Sq. Ft.: $200.4
- Association Fee: $36
- Assoc Fee Freq.: Annually
- Assessment Year: 2026
- School Tax: $5,131
- County Tax: $1,530
- County Tax Freq: Annually
- Tax w/Assessment: $297,800
- Tax Amount: $7,261
- Tax Year: 2026
- Terms: Standard Sale
Disclosures and Reports
- Ownership: Fee Simple
- Inclusions: Washer and Dryer, Freezer in basement, bar and stools in basement, kitchen island stools and generator.
- Lot Number: 32
Listed by Cummings & Co. Realtors, Gail Schuchart and Cummings & Co. Realtors, Jason Forry
Sold by Brook-Owen Real Estate, Denise M Lewis