This is a carousel with tiles that activate property listing cards. Use the previous and next buttons to navigate.
1/1
$284,900
This is a carousel with tiles that activate property listing cards. Use the previous and next buttons to navigate.
1/1
Property Description
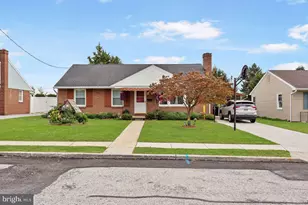
Looking for room to grow and the opportunity to make a home truly your own? Your search ends here! This spacious 4-bedroom, 2-bath home is filled with character, generous living space, and endless possibilities. With a little TLC, you can transform this property into the home you've always envisioned. The main level features two bedrooms, a full bath, and convenient first floor laundry (with the option to relocate the washer and dryer back to the basement). The large kitchen offers an abundance of beautiful knotty pine cabinetry, ample counter space, and all kitchen appliances convey. A separate dining area provides the perfect setting for family dinners and holiday gatherings, while the bright and inviting living room is filled with natural light. The kitchen also features four newer windows. Upstairs, you will find two additional spacious bedrooms with generous closet space and a convenient half bath. The full basement offers exceptional versatility with plenty of storage, a full bathroom, space to create a finished family room or recreation area, a dedicated workshop, and a walk-up exit for added convenience. Car enthusiasts, hobbyists, and DIY enthusiasts will appreciate the oversized two-car garage with a third bay workshop, complete with a workbench and ample room for projects or extra storage. Enjoy the level backyard, perfect for entertaining, gardening, or simply relaxing. Whether you're looking for space for family, pets, or outdoor hobbies, this property has the room to make it happen. Don't miss this incredible opportunity to add your personal touch and build instant equity. Just imagine the possibilities.
Full Property Details
Full Property Details for 120 Maple Ave
General
- Sold For: $284,900
- Taxes: $4,493 (2026)
- Status: Closed
- Type: Single Family
- Source: BrightMLSPhilly
- MLS ID: PAYK2108816
- Added to Site: 73 day(s) ago
Interior
- Rooms/Areas: Living Room, Bedroom 3, Bedroom 4, Kitchen, Bedroom 1, Bathroom 2
- Appliances: Dishwasher, Dryer, Exhaust Fan, Oven/Range - Electric, Range Hood, Refrigerator, Washer, Water Heater
- Flooring: Carpet, Laminated, Vinyl
Rooms
Bathrooms
- Total Bathrooms: 3
- Full Bathrooms: 2
- Half Bathrooms: 1
- Upper Floor Baths: 1
- Upper - 1/2 Baths: 1
- Main Floor Baths: 1
- Main - Full Baths: 1
- Lower Floor Baths: 1
- Lower - Full Baths: 1
Bedrooms
- Total Bedrooms: 4
- Bedrooms Upper: 2
- Bedrooms Main & Up: 2
Parking
- Garage: Yes
- Garage Spaces: 2
- Total Spaces: 6
- Parking Type: Detached Garage, Driveway, Off Street
- Garage Description: Garage Door Opener, Garage - Side Entry, Oversized
Location
- Area: Hanover Boro (15267)
- Municipality: HANOVER BORO
- County: YORK
- Cross Streets: Krug Ave
- Driving Directions: Use GPS
School Information
- School District: Hanover Public
- Elementary School: Clearview
- Middle School: Hanover
- High School: Hanover
Community
- Pets Allowed: Yes
- Pets: Cats OK, Dogs OK
Heating & Cooling
- Central air: Yes
- Cooling Type: Central A/C
- Cooling Fuel: Electric
- Heating Type: Hot Water
- Heating Fuel: Natural Gas
- Water Heater: Natural Gas
Utilities
- Sewer: Public Sewer
- Water: Public
Structural Information
- Architectural Style: Cape Cod
- Structure Type: Detached
- Construction: Brick
- Foundation: Block
- Roof: Asphalt
- Walls/Ceilings: Plaster Walls
- Stories Description: Lower 1, Main, Upper 1
- Square Feet: 1,311
- Sq. Ft. Source: Assessor
- Living Area: 1,311 Sq. Ft.
- Finished Above Grnd: 1,311 Sq. Ft.
- Year Built: 1957
- Year Built Source: Assessor
- Property Condition: Good
Unit Information
Unit 1
- Bathrooms-Lower: 1
Additional Structures
- Other Structures: Garage(s)
Lot Features
- Lot Size (Acres): 0.21
- Lot Size (Sq. Ft.): 8,999
- Lot Size Source: Assessor
- Street/Road Desc.: Black Top
- Zoning: RESIDENTIAL
- Lot Description: Cleared, Corner, Front Yard, Level, Rear Yard
Financial Considerations
- Price Per Sq. Ft.: $221.13
- Assessment Year: 2026
- School Tax: $2,781
- City/TownTax: $802
- City/TownTax Freq: Annually
- County Tax: $910
- County Tax Freq: Annually
- Tax w/Assessment: $120,610
- Tax Amount: $4,493
- Tax Year: 2026
- Terms: Standard Sale
- Tax Total Finished Sq. Ft.: 1311
Disclosures and Reports
- Ownership: Fee Simple
- Exclusions: Personal Property
- Inclusions: Oven/Range Refrigerator Dishwasher Shed Garage Door Openers Ceiling Fans Curtains Blinds Washer Dryer
- Section: HANOVER
- Lot Number: 222
Listed by Iron Valley Real Estate Hanover, Lori A Hockensmith
Sold by Berkshire Hathaway HomeServices PenFed Realty, Laura L Christensen

Get Pre-Approved Today
Schools
Schools serving 120 Maple Ave
School District:Hanover Public School District
| Name | Grades | Distance |
|---|---|---|
Clearview El School, Hanover, PA 801 Randolph Street, Hanover, PA 17331 | K-4 | 0.3 mi |
Hanover Middle School 300 Keagy Avenue, Hanover, PA 17331 | 5-8 | 1.6 mi |
Hanover Senior High School 401 Moul Avenue, Hanover, PA 17331 | 9-12 | 1.4 mi |
Disclaimer:
School attendance boundaries provided by ATTOM Data Solutions and are for reference only. Contact the school directly to verify enrollment eligibility.
Price & Sales History for 120 Maple Ave
Date
Details
Price
Change
Source
10/08/2026
Sold
$284,900
-1.72%
MLS
7/30/2026
Listed
$289,900
—
MLS
Disclaimer: Historical sales information is derived from public records provided by the county offices. Information is not guaranteed and should be independently verified.
120 Maple Avenue, Hanover, PA 17331 (MLS# PAYK2108816) is a Single Family property that was sold at $284,900 on October 08, 2026. Want to learn more about 120 Maple Avenue? Do you have questions about finding other Single Family real estate for sale in Hanover? You can browse all Hanover real estate or contact a Coldwell Banker agent to request more information.