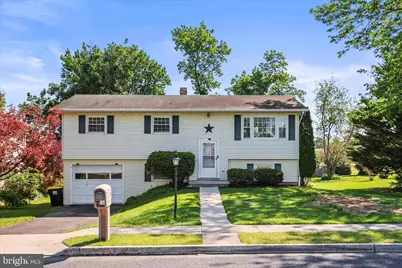
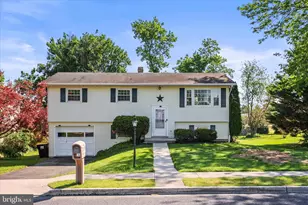
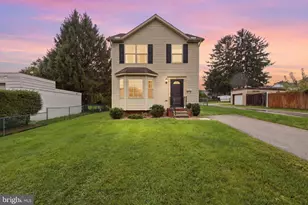
Full Property Details for 124 Park Heights Blvd
General
- Sold For: $319,000
- Taxes: $4,146 (2025)
- Status: Closed
- Type: Single Family
- Source: BrightMLSPhilly
- MLS ID: PAYK2104186
- Added to Site: 153 day(s) ago
Interior
- Rooms/Areas: Living Room, Dining Room, Primary Bedroom, Bedroom 2, Kitchen, Family Room, Bedroom 1, Laundry, Full Bath, Half Bath
- Interior Features: Ceiling Fan(s), Dining Area, Family Room Off Kitchen
- Appliances: Stainless Steel Appliances, Refrigerator, Dishwasher, Built-In Microwave, Stove
- Flooring: Laminated
Rooms
- Total Bathrooms: 2
- Full Bathrooms: 1
- Half Bathrooms: 1
- Main Floor Baths: 1
- Main - Full Baths: 1
- Lower Floor Baths: 1
- Lower - 1/2 Baths: 1
- Total Bedrooms: 3
- Bedrooms Main & Up: 3
Additional Information
- Pool: Yes
- Private Pool: Yes
- Pool Description: Above Ground
Parking
- Garage: Yes
- Garage Spaces: 1
- Total Spaces: 3
- Parking Type: Driveway, Attached Garage
- Garage Description: Garage - Front Entry
Location
- Area: Penn Twp (15244)
- Municipality: PENN TWP
- County: YORK
- Subdivision: PENN TWP
- Driving Directions: From Hannah Square begin on Frederick Street. To left on Stuart Avenue. Continue straight through stop sign to Park Heights Boulevard. Make a U-turn, property on right.
School Information
- School District: South Western
Heating & Cooling
- Central air: Yes
- Cooling Type: Central A/C
- Cooling Fuel: Electric
- Heating Type: Hot Water
- Heating Fuel: Natural Gas
- Water Heater: Natural Gas
Utilities
- Sewer: Public Sewer
- Water: Public
- Utility Description: Natural Gas Available, Water Available, Sewer Available, Electric Available
Structural Information
- Architectural Style: Bi-level, Split Foyer
- Structure Type: Detached
- Construction: Vinyl Siding, Aluminum Siding
- Basement: Yes
- Basement Desc.: Full, Fully Finished
- Foundation: Block
- Roof: Architectural Shingle, Asphalt
- Stories Description: Lower 1, Main
- Square Feet: 1,422
- Sq. Ft. Source: Assessor
- Living Area: 1,422 Sq. Ft.
- Finished Above Grnd: 960 Sq. Ft.
- Finished Below Grnd: 462 Sq. Ft.
- Year Built: 1973
- Year Built Source: Assessor
- Property Condition: Very Good
Unit Information
Additional Structures
Lot Features
- Lot Size (Acres): 0.23
- Lot Size (Sq. Ft.): 10,202
- Lot Size Source: Assessor
- Zoning: RESIDENTIAL
Financial Considerations
- Price Per Sq. Ft.: $333.23
- Assessment Year: 2026
- School Tax: $2,742
- City/TownTax: $516
- City/TownTax Freq: Annually
- County Tax: $887
- County Tax Freq: Annually
- Tax w/Assessment: $117,490
- Tax Amount: $4,146
- Tax Year: 2025
- Terms: Standard Sale
- Tax Total Finished Sq. Ft.: 1422
Disclosures and Reports
- Ownership: Fee Simple
- Inclusions: STOVE, B/I MICROWAVE, DISHWASHER, REFRIGERATOR, WASHER, DRYER, POOL
- Section: PENN
- Lot Number: 26
Listed by RE/MAX Quality Service, Inc., Kelly MacGregor and RE/MAX Quality Service, Inc., John J Grim
Sold by Berkshire Hathaway HomeServices Homesale Realty, Grace E. Cloutier