This is a carousel with tiles that activate property listing cards. Use the previous and next buttons to navigate.
1/1
$467,115
This is a carousel with tiles that activate property listing cards. Use the previous and next buttons to navigate.
1/1
Property Description
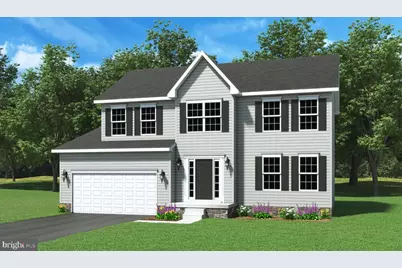
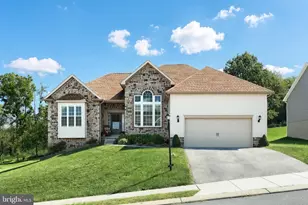
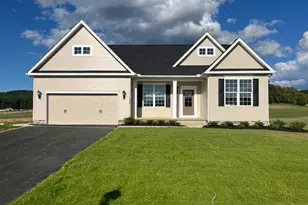
Our Oakmont floorplan is now underway in Stonewicke Phase 5. This Oakmont includes 5'x25' Front Porch - 4'' Trim around all Front windows - Stained Insulated Garage Door - 2' Rear Extension - Optional Kitchen Layout - Granite Kitchen Countertops - 7' Long Island with 2 Pendant Light rough-ins - Stainless Steel Appliances - Painted Kitchen Cabinets - 36'' Wall Cabinets with Crown Molding - (2) Pot and Pan Drawers - Upgraded Gas Range - Upgraded Kitchen Faucet - LVP Flooring in the Foyer, Dining Room, Mudroom, Kitchen/Breakfast/Pantry, Family Room & Upstairs Hallway - 6''x6'' Tile in the Hall Bath and Up.1 in the Primary Bath - Newport Style Vanities in all Upstairs Bathrooms - Comfort Height Vanity in Primary Bath - Matte Black Plumbing Fixtures and Accessories in the Primary Bath - Upgraded Ceramic Tile Shower in Primary Bathroom with a 12'' Seat - 3-Piece Basement Bath Rough-in the Basement - Excavation Crawl Space - Cathedral Ceiling in the Primary Bedroom - 9' Ceilings Along the Main Level - 16'x14' Patio - Gas Heat. Model Home is open daily from 11:00 AM to 6:00 PM Enjoy all the amenities Hanover has to offer such a beautiful Codorus State Park , Long Creek Reservoir, Shopping & Minutes from the Maryland Line just to name a few! Model Home available to tour at 201 Fieldstone Dr in Hanover PA. Must use builders preferred lender & title company to receive builder incentive. Please contact us today for more details. Agents must accompany their clients on their initial visit. Please Note - The completed photos shown are of a similar Oakmont model. Photos may show additional options.
Full Property Details
Full Property Details for 1240 Maple Ln #14
General
- Sold For: $467,115
- HOA FEE: $27/month
- HOA FEE FREQ.: Annually
- Taxes: $1,801 (2024)
- Status: Closed
- Type: Single Family
- Source: BrightMLSPhilly
- MLS ID: PAYK2095820
- Added to Site: 179 day(s) ago
Interior
- Rooms/Areas: Dining Room, Primary Bedroom, Bedroom 2, Bedroom 3, Bedroom 4, Kitchen, Family Room, Basement, Foyer
- Interior Features: Bathroom - Tub Shower, Bathroom - Walk-In Shower, Carpet, Crown Moldings, Dining Area, Family Room Off Kitchen, Floor Plan - Open, Kitchen - Eat-In, Kitchen - Island, Kitchen - Table Space, Pantry, Primary Bath(s), Recessed Lighting, Walk-in Closet(s)
- Appliances: Stainless Steel Appliances, Built-In Microwave, Dishwasher, Disposal, Oven/Range - Electric
- Flooring: Carpet, Vinyl, Luxury Vinyl Plank, Ceramic Tile
Rooms
Bathrooms
- Total Bathrooms: 3
- Full Bathrooms: 2
- Half Bathrooms: 1
- Upper Floor Baths: 2
- Upper - Full Baths: 2
- Main Floor Baths: 1
- Main - 1/2 Baths: 1
Bedrooms
- Total Bedrooms: 4
- Bedrooms Upper: 4
Exterior
- Exterior Features: Exterior Lighting, Bump-outs, Flood Lights, Sidewalks
Parking
- Garage: Yes
- Garage Spaces: 2
- Total Spaces: 4
- Parking Type: Attached Garage, Driveway
- Garage Description: Garage - Front Entry, Garage Door Opener
Location
- Area: Penn Twp (15244)
- Municipality: PENN TWP
- County: YORK
- Subdivision: STONEWICKE
- Driving Directions: North on MD Rt. 30 to PA Rt. 94, left on Clover Lane, Left on Maple Lane, house is on the left.
School Information
- School District: South Western
Community
- Association: Yes
- Pets Allowed: Yes
- Pets: Dogs OK, Cats OK
Heating & Cooling
- Central air: Yes
- Cooling Type: Central A/C
- Cooling Fuel: Electric
- Heating Type: Forced Air
- Heating Fuel: Natural Gas
- Water Heater: Natural Gas
Utilities
- Sewer: Public Sewer
- Water: Public
- Utility Description: Natural Gas Available, Electric Available
Structural Information
- Architectural Style: Colonial
- Structure Type: Detached
- Builder: J.A Myers Homes
- Model: Oakmont
- Construction: Batts Insulation, Blown-In Insulation, Concrete, Stick Built, Stone, Vinyl Siding
- Basement: Yes
- Basement Desc.: Full, Unfinished
- Foundation: Concrete Perimeter, Passive Radon Mitigation
- Roof: Architectural Shingle
- Walls/Ceilings: Dry Wall, 9'+ Ceilings, Cathedral Ceilings
- Stories Description: Main, Upper 1
- Square Feet: 3,202
- Sq. Ft. Source: Estimated
- Living Area: 2,211 Sq. Ft.
- Finished Above Grnd: 2,211 Sq. Ft.
- Year Built: 2026
- Year Built Source: Estimated
- Property Condition: Excellent
Lot Features
- Lot Size (Acres): 1.17
- Lot Size (Sq. Ft.): 50,835
- Lot Size Source: Assessor
- Zoning: RESIDENTIAL
Financial Considerations
- Price Per Sq. Ft.: $211.27
- Association Fee: $326
- Assoc Fee Freq.: Annually
- Assessment Year: 2025
- School Tax: $1,213
- City/TownTax: $228
- City/TownTax Freq: Annually
- County Tax: $358
- County Tax Freq: Annually
- Tax w/Assessment: $52,000
- Tax Amount: $1,801
- Tax Year: 2024
- Terms: Standard Sale
Disclosures and Reports
- Ownership: Fee Simple
- Lot Number: 14
Listed by Joseph A Myers Real Estate, Inc., Austin Chad Waechter
Sold by Unrepresented, Unrepresented

Get Pre-Approved Today
Schools
Schools serving 1240 Maple Ln #14
School District:South Western School District
| Name | Grades | Distance |
|---|---|---|
Park Hills El School 137 West Granger Street, Hanover, PA 17331 | K-5 | 0.9 mi |
Emory H Markle Middle School 225 Bowman Road, Hanover, PA 17331 | 6-8 | 0.6 mi |
South Western Senior High School 200 Bowman Road, Hanover, PA 17331 | 9-12 | 0.8 mi |
Disclaimer:
School attendance boundaries provided by ATTOM Data Solutions and are for reference only. Contact the school directly to verify enrollment eligibility.
Price & Sales History for 1240 Maple Ln #14
Date
Details
Price
Change
Source
7/10/2026
Sold
$467,115
—
MLS
6/16/2026
Price Increased
$467,115
0.17%
MLS
5/18/2026
Price Increased
$466,318
0.11%
MLS
2/18/2026
Price Increased
$465,818
0.59%
MLS
2/17/2026
Price Increased
$463,068
1.03%
MLS
1/13/2026
Listed
$458,327
—
MLS
Disclaimer: Historical sales information is derived from public records provided by the county offices. Information is not guaranteed and should be independently verified.
1240 Maple Lane #14, Hanover, PA 17331 (MLS# PAYK2095820) is a Single Family property that was sold at $467,115 on July 10, 2026. Want to learn more about 1240 Maple Lane #14? Do you have questions about finding other Single Family real estate for sale in Hanover? You can browse all Hanover real estate or contact a Coldwell Banker agent to request more information.