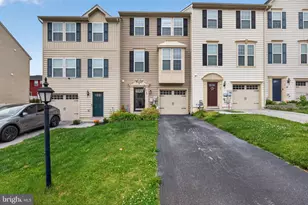
Full Property Details for 1240 Wanda Dr
General
- Sold For: $239,000
- HOA FEE: $13/month
- HOA FEE FREQ.: Annually
- Taxes: $3,657 (2022)
- Status: Closed
- Type: Townhouse
- Source: BrightMLSPhilly
- MLS ID: PAYK2107450
- Added to Site: 73 day(s) ago
Interior
- Number of Rooms: 6
- Interior Features: Carpet, Combination Kitchen/Dining
- Flooring: Carpet, Laminated, Vinyl
Rooms
- Total Bathrooms: 2
- Full Bathrooms: 1
- Half Bathrooms: 1
- Upper Floor Baths: 1
- Upper - Full Baths: 1
- Main Floor Baths: 1
- Main - 1/2 Baths: 1
- Total Bedrooms: 3
- Bedrooms Upper: 3
Exterior
- Porch/Patio/Deck: Deck(s), Brick
Parking
- Total Spaces: 2
- Parking Features: Asphalt Driveway
- Parking Type: Driveway, On Street
Location
- Area: West Manheim Twp (15252)
- Municipality: WEST MANHEIM TWP
- County: YORK
- Subdivision: COLONIAL HILLS
- Cross Streets: Colonial
- Driving Directions: 94 South to left on Grandview, right on Colonial Dr left on Wanda property n the right
School Information
- School District: South Western
- Elementary School: Park Hills
- Middle School: Emory H Markle
- High School: South Western
Community
- Association: Yes
- Assoc. Name: COLONIAL HILLS UNIFORM PLANNED COMMUNITY
Heating & Cooling
- Central air: Yes
- Cooling Type: Central A/C
- Cooling Fuel: Electric
- Heating Type: Forced Air
- Heating Fuel: Natural Gas
- Water Heater: Electric
Utilities
- Sewer: Public Sewer
- Water: Public
Structural Information
- Architectural Style: Colonial
- Structure Type: End of Row/Townhouse
- Construction: Vinyl Siding, Aluminum Siding
- Basement: Yes
- Basement Entrance: Yes
- Basement Desc.: Outside Entrance, Partially Finished, Rear Entrance, Sump Pump
- Foundation: Block
- Roof: Asphalt, Fiberglass
- Walls/Ceilings: Brick, Block Walls, Vinyl
- Stories/Levels: 3
- Stories Description: Main, Upper 1
- Square Feet: 1,800
- Sq. Ft. Source: Assessor
- Living Area: 1,800 Sq. Ft.
- Finished Above Grnd: 1,200 Sq. Ft.
- Finished Below Grnd: 600 Sq. Ft.
- Year Built: 2002
- Year Built Source: Assessor
Lot Features
- Lot Size (Acres): 0.09
- Lot Size (Sq. Ft.): 3,999
- Lot Size Source: Assessor
- Street/Road Desc.: Black Top
- Zoning: RESIDENTIAL
- Lot Description: Front Yard, Landscaping, Rear Yard
Financial Considerations
- Price Per Sq. Ft.: $195.75
- Association Fee: $160
- Assoc Fee Freq.: Annually
- Tax w/Assessment: $110,820
- Tax Amount: $3,657
- Tax Year: 2022
- Terms: Standard Sale
- Tax Total Finished Sq. Ft.: 1800
Disclosures and Reports
- Ownership: Fee Simple
- Section: W MANHEI
- Lot Number: 76
Listed by Corner House Realty, Chris Yankosky and Corner House Realty, Julie Jacqueline Mayer
Sold by Keller Williams Keystone Realty, Candice Lacks