This is a carousel with tiles that activate property listing cards. Use the previous and next buttons to navigate.
1/1
$357,000
This is a carousel with tiles that activate property listing cards. Use the previous and next buttons to navigate.
1/1
Property Description
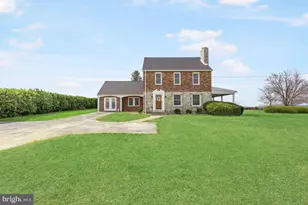
You don't want to miss this stunning stone and brick colonial home with mountain views overlooking Hanover. This home will surprise you the moment you step inside of it. Let's start with the foyer with Hardwood floors that carry throughout the majority of the home. The open staircase begins all of the character and charm that this home exudes. The living room sits off of the foyer and features a beautiful stone, wood burning fireplace. The formal dining room has french doors and a cute chandelier. The massive eat-in kitchen is a chef's dream with an abundance of cabinets and countertop space, with a huge window over the sink framing in the phenomenal view from the back yard. The showstopper of this level is the 2-story spectacular family room, with cathedral ceiling and lots of windows letting in tons of natural light; this room is sure to be a favorite!! There is also a full bath and a 1st floor laundry room, with sink for added convenience. Upstairs, there are 3 big bedrooms and a magazine worthy full bathroom, with a shower stall you have to see to believe. The unfinished basement offers lots of storage space, or it could be finished off for even more living space. Outside there is a big side porch just waiting for your furniture to enjoy the upcoming warmer weather. The backyard is has lots of privacy trees along the side and plenty of level grass to run around in, and the shed stays for the new owners. With new roof in 2025 and almost all new windows, this move in ready home is just waiting for you to call it yours!
Full Property Details
Full Property Details for 1241 Grandview Rd
General
- Sold For: $357,000
- Taxes: $6,261 (2025)
- Status: Closed
- Type: Single Family
- Source: BrightMLSPhilly
- MLS ID: PAYK2100410
- Added to Site: 99 day(s) ago
Interior
- Rooms/Areas: Living Room, Dining Room, Bedroom 2, Bedroom 3, Kitchen, Family Room, Basement, Foyer, Bedroom 1, Laundry, Full Bath
- Interior Features: Bathroom - Stall Shower, Ceiling Fan(s), Combination Kitchen/Dining, Dining Area, Floor Plan - Traditional, Formal/Separate Dining Room, Kitchen - Eat-In, Kitchen - Gourmet, Kitchen - Island, Kitchen - Table Space, Recessed Lighting, Upgraded Countertops, Wood Floors
- Fireplace: Yes
- Number of Fireplaces: 1
- Fireplace(s): Stone, Wood
- Appliances: Dishwasher, Oven - Wall, Oven/Range - Electric, Range Hood, Refrigerator, Stainless Steel Appliances
Rooms
Bathrooms
- Total Bathrooms: 2
- Full Bathrooms: 2
- Upper Floor Baths: 1
- Upper - Full Baths: 1
- Main Floor Baths: 1
- Main - Full Baths: 1
Bedrooms
- Total Bedrooms: 3
- Bedrooms Upper: 3
Exterior
- Porch/Patio/Deck: Porch(es)
Parking
- Parking Type: Driveway, Off Street
Location
- Area: Penn Twp (15244)
- Municipality: PENN TWP
- County: YORK
- Driving Directions: Hanover: Rte 116E, R Grandview, Home on R.
School Information
- School District: South Western
Heating & Cooling
- Central air: Yes
- Cooling Type: Central A/C
- Cooling Fuel: Electric
- Heating Type: Heat Pump(s), Hot Water
- Heating Fuel: Natural Gas
- Water Heater: Natural Gas
Utilities
- Sewer: Septic Exists
- Water: Well
Structural Information
- Architectural Style: Colonial
- Structure Type: Detached
- Construction: Brick
- Basement: Yes
- Basement Desc.: Full
- Foundation: Permanent
- Stories Description: Main, Upper 1
- Square Feet: 2,392
- Sq. Ft. Source: Assessor
- Living Area: 2,392 Sq. Ft.
- Finished Above Grnd: 2,392 Sq. Ft.
- Year Built: 1948
- Year Built Source: Assessor
Additional Structures
- Other Structures: Shed
Lot Features
- Lot Size (Acres): 0.64
- Lot Size (Sq. Ft.): 27,878
- Lot Size Source: Assessor
- Zoning: RESIDENTIAL
Financial Considerations
- Price Per Sq. Ft.: $154.64
- Assessment Year: 2026
- School Tax: $4,140
- City/TownTax: $780
- City/TownTax Freq: Annually
- County Tax: $1,339
- County Tax Freq: Annually
- Tax w/Assessment: $177,420
- Tax Amount: $6,261
- Tax Year: 2025
- Terms: Standard Sale
- Tax Total Finished Sq. Ft.: 2392
Disclosures and Reports
- Ownership: Fee Simple
- Inclusions: Playset, picnic table, cab cadet & Weed eater
- Section: PENN
- Lot Number: 119
Listed by Keller Williams Keystone Realty, Neil J. Reichart
Sold by Berkshire Hathaway HomeServices Homesale Realty, Jonathan L Bausman

Get Pre-Approved Today
Schools
Schools serving 1241 Grandview Rd
School District:South Western School District
| Name | Grades | Distance |
|---|---|---|
Baresville El School 135 Sanford Avenue, Hanover, PA 17331 | K-5 | 1 mi |
Emory H Markle Middle School 225 Bowman Road, Hanover, PA 17331 | 6-8 | 1.5 mi |
South Western Senior High School 200 Bowman Road, Hanover, PA 17331 | 9-12 | 1.2 mi |
Disclaimer:
School attendance boundaries provided by ATTOM Data Solutions and are for reference only. Contact the school directly to verify enrollment eligibility.
Price & Sales History for 1241 Grandview Rd
Date
Details
Price
Change
Source
6/03/2026
Sold
$357,000
-3.49%
MLS
4/13/2026
Price Reduced
$369,900
-2.63%
MLS
4/03/2026
Listed
$379,900
—
MLS
Disclaimer: Historical sales information is derived from public records provided by the county offices. Information is not guaranteed and should be independently verified.
1241 Grandview Road, Hanover, PA 17331 (MLS# PAYK2100410) is a Single Family property that was sold at $357,000 on June 03, 2026. Want to learn more about 1241 Grandview Road? Do you have questions about finding other Single Family real estate for sale in Hanover? You can browse all Hanover real estate or contact a Coldwell Banker agent to request more information.